10297 Silverbrook Trail, Jacksonville, FL 32256
- $990,000
- 4
- BD
- 4
- BA
- 4,124
- SqFt






- Sold Price
- $990,000
- List Price
- $1,025,000
- Closing Date
- May 27, 2025
- MLS#
- 2071445
- Status
- CLOSED
- Type
- Single Family Residential
- County
- Duval
- City
- Jacksonville
- Neighborhood
- 027-Intracoastal West-South Of Jt Butler Blvd
- Subdivision
- Edison
- Bedrooms
- 4
- Bathrooms
- 4
- Half-baths
- 1
- Living Area
- 4,124
- Acres
- 0.35
Property Description
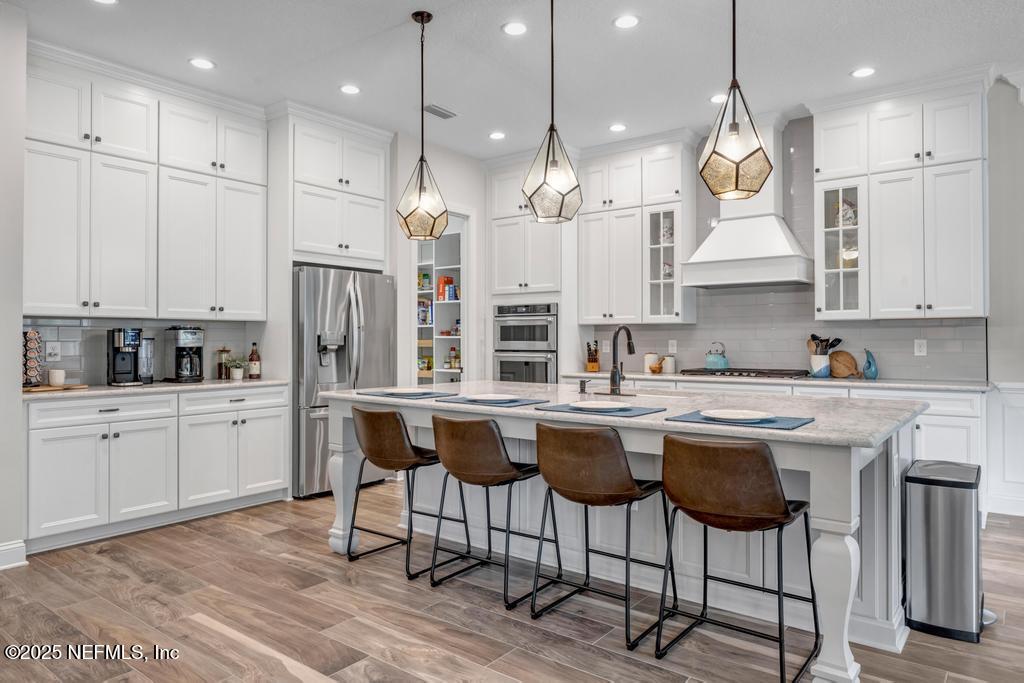
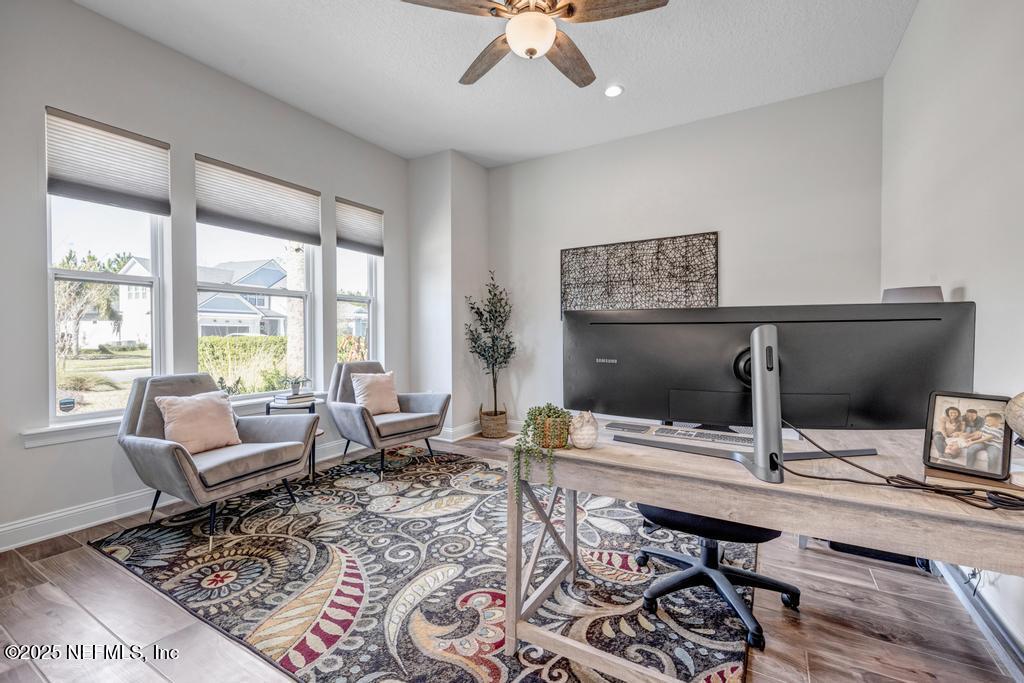
*Open House Canceled - Home is Under Contract* Welcome to unparalleled elegance and contemporary design in this breathtaking Edison Modern Farmhouse Estate Plan by Toll Brothers. Built in 2020 and nestled on a premium private homesite with protected natural preserves on two sides, this exceptional residence offers the perfect blend of luxury, privacy, and architectural brilliance. Step through the soaring two-story covered entryway into a breathtaking open-concept great room and casual dining area, where natural light pours in through expansive windows. The seamless indoor-outdoor flow leads to the expansive covered lanai, an entertainer's dream with serene, panoramic views of the lush, untouched preserve. At the heart of the home, the chef's kitchen is a statement of both style and function, featuring a grand center island with a breakfast bar, premium countertops, custom cabinetry, and a walk-in pantry with built-in shelving designed to meet the needs of the most discerning buyer. The first-floor primary suite is a sanctuary of sophistication, featuring a spa-like en suite bath with dual vanities, a freestanding soaking tub, a luxe glass-enclosed shower with a built-in seat, a private water closet, and an oversized walk-in closet with custom-designed cabinetry and immediate access to the oversized laundry room for ultimate convenience. Just off the grand foyer, a spacious private office offers expansive windows that flood the space with natural light, creating the perfect environment for remote work, client meetings, or a serene reading retreat. With its generous square footage, this office seamlessly blends functionality with contemporary design. Ascending to the second floor, a spacious loft serves as a versatile retreat, with an additional four well-appointed secondary bedrooms, each boasting generous walk-in closets, ensuring ample space for family or guests. Step outside to enjoy unmatched privacy in the serene backyard oasis, where protected preserves on two sides create a tranquil, nature-filled escape with no visible neighbors. The expansive covered lanai is perfect for outdoor entertaining or simply unwinding in the beauty of the surrounding landscape. Completing this extraordinary home is the elegant pavered courtyard entry and oversized 3-car garage, offering both curb appeal and practicality, providing ample storage and parking for multiple vehicles. Located in the highly sought-after eTown community in Jacksonville, FL, this home delivers modern luxury and smart living in a prime setting. eTown is renowned for its state-of-the-art amenities, including the resort-style Recharge Amenity Center with a zero-entry pool, fitness center, yoga lawn, playground, and dog park. Residents enjoy scenic walking and biking trails, pocket parks, and a vibrant sense of community. Conveniently situated near major highways, premier shopping, dining, and top-rated schools, this stunning home provides easy access to I-295, I-95, St. Johns Town Center, Downtown Jacksonville, and the beaches. Every detail of this home has been thoughtfully curated to offer effortless luxury in a tranquil setting. With its unmatched craftsmanship, prime location, and sophisticated design, this rare gem won't last long. Schedule your exclusive private tour today!
/u.realgeeks.media/toussaintgrouprealty/header.png)
Additional Information
- Year Built
- 2020
- Style
- Traditional
- Stories
- 2
- Community Amenities
- Barbecue, Clubhouse, Dog Park, Elevator(s), Fitness Center, Gated, Jogging Path, Park, Playground, Children's Pool, Pool
- HOA
- 357
- CDD
- Yes
- CDD Fee
- 1582.61
- Lot Description
- Cul-De-Sac
- Interior Features
- Built-in Features, Ceiling Fan(s), Entrance Foyer, Eat-in Kitchen, Kitchen Island, Open Floorplan, Pantry, Primary Downstairs, Smart Home, Smart Thermostat, Vaulted Ceiling(s), Walk-In Closet(s), Primary Bathroom -Tub with Separate Shower, Split Bedrooms, Guest Suite, Jack and Jill Bath
- Utilities
- Electricity Connected, Sewer Connected, Water Connected
- Major Appliances
- Disposal, Double Oven, Gas Cooktop, Gas Range, Gas Water Heater, Microwave, Refrigerator, Tankless Water Heater
- Heating
- Central, Electric, Heat Pump
- Cooling
- Central Air, Electric
- Roof
- Shingle
- Parking
- Attached, Garage, Garage Door Opener
- Elementary School
- Mandarin Oaks
- Middle School
- Twin Lakes Academy
- High School
- Atlantic Coast
Listing courtesy of TOUSSAINT GROUP REALTY LLC. Selling Office: .