139 Foxcraft Street, St. Augustine, FL 32092
- $1,899,000
- 5
- BD
- 4
- BA
- 3,998
- SqFt








- List Price
- $1,899,000
- Price Change
- ▼ $51,000 1769639862
- MLS#
- 2118121
- Status
- ACTIVE
- Type
- Single Family Residential
- County
- St. Johns
- City
- St. Augustine
- Neighborhood
- 304- 210 South
- Subdivision
- Whitelock Farms
- Bedrooms
- 5
- Bathrooms
- 4
- Half-baths
- 1
- Living Area
- 3,998
- Acres
- 5.73
Property Description
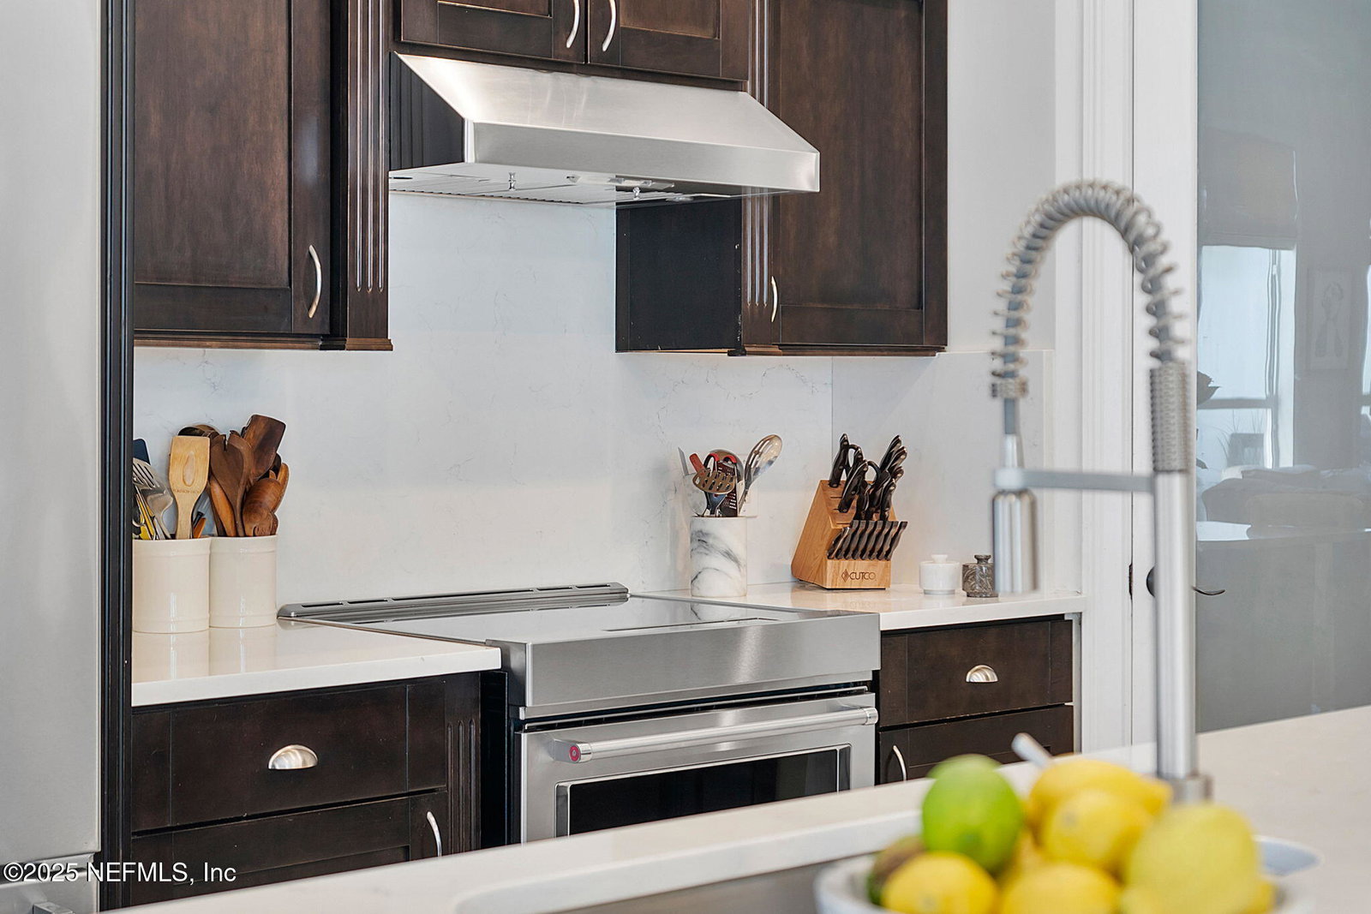
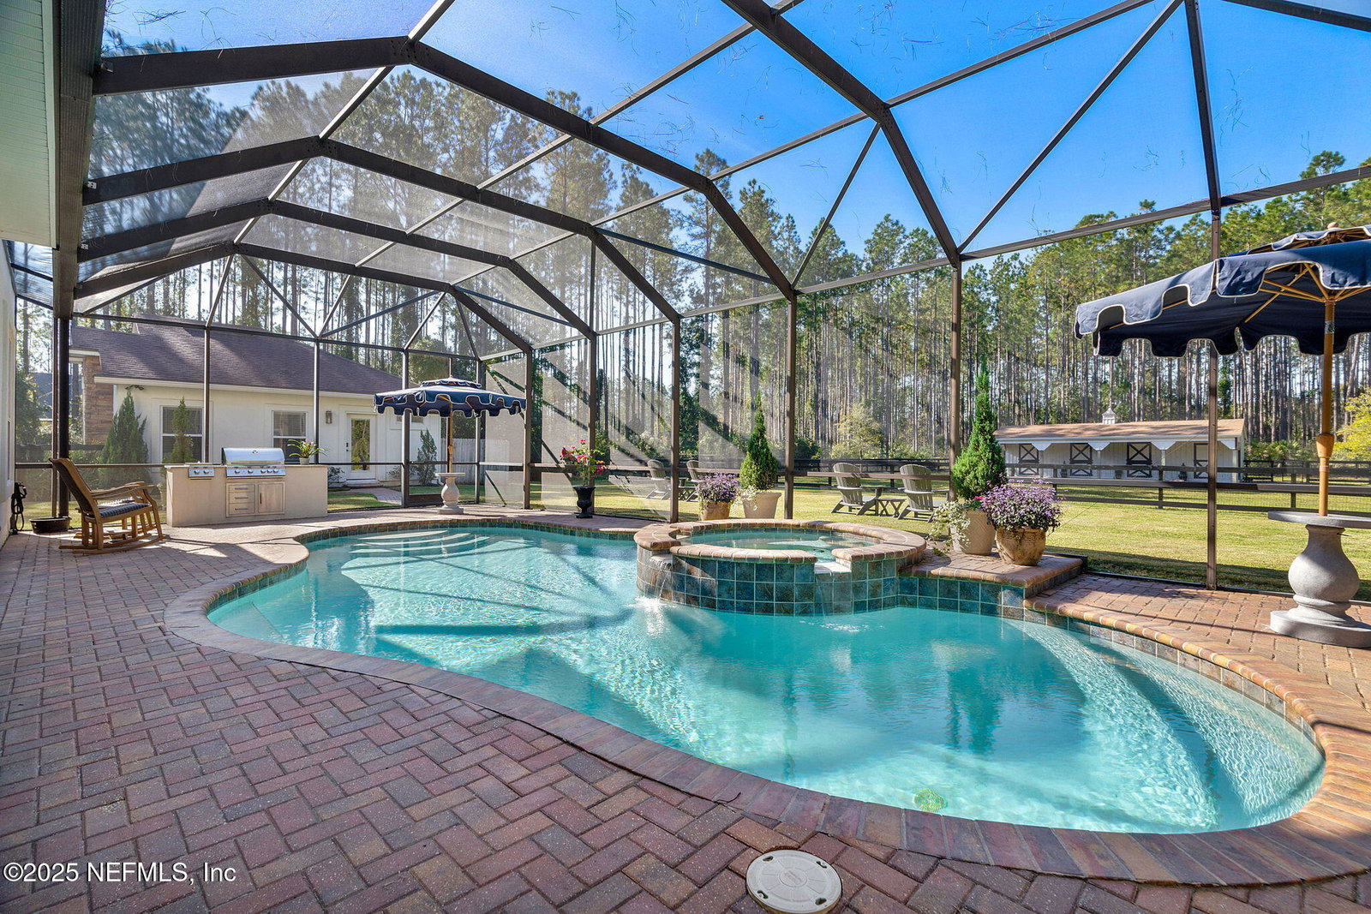
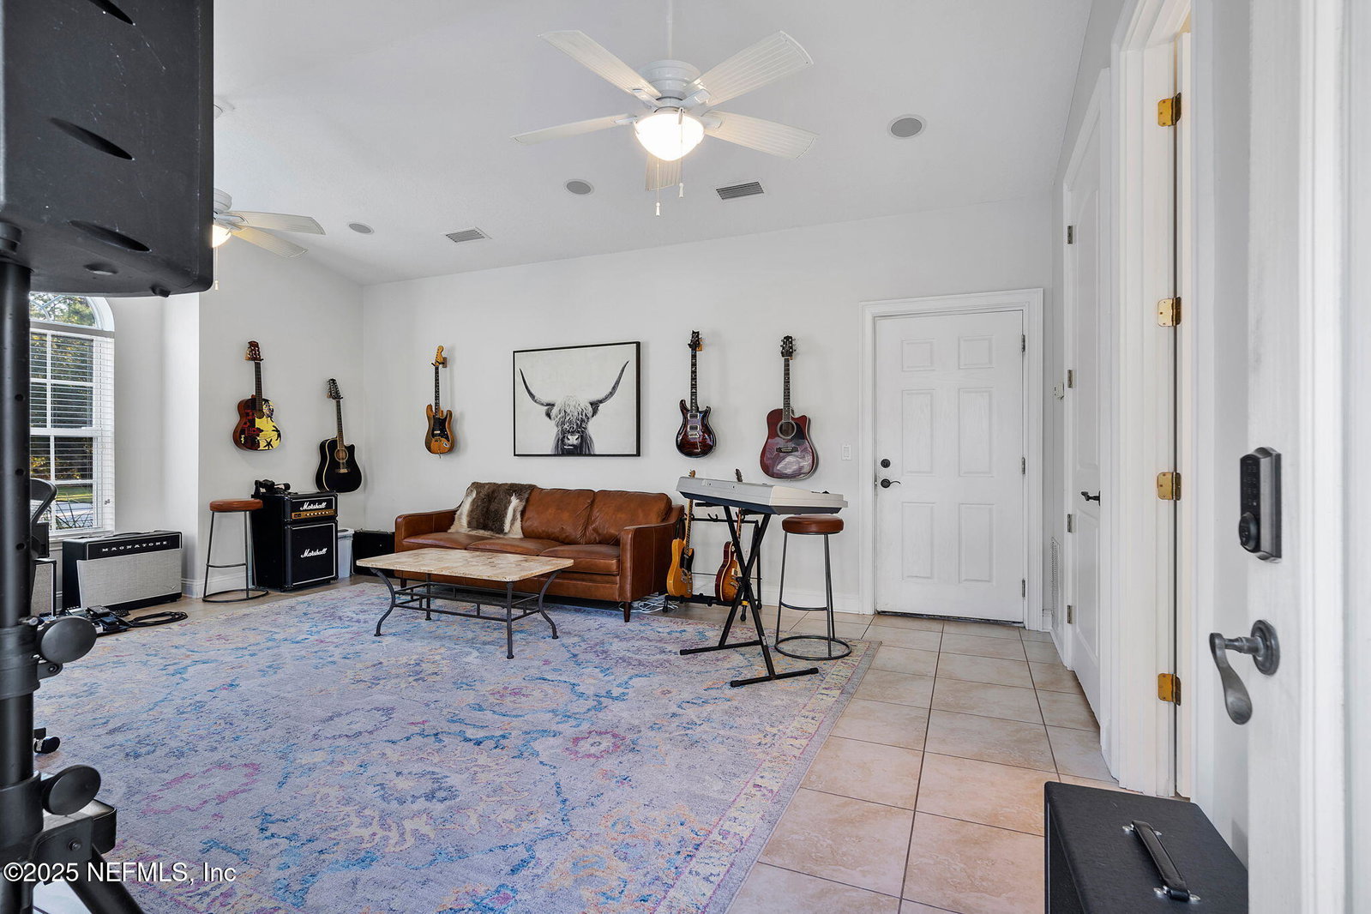
Back on market due to NO fault of sellers-second chances don't come often!! Introducing a modern expression of estate living within Equestrian Way at Whitelock Farms-effortlessly refined across 5.73 private, gated acres. Commanding nearly 4,000 square feet of refined interior living space, complemented by serene outdoor spaces, additional private in-law living, and charming barn and chicken coop, this remarkable residence offers a true sanctuary for the most discerning buyer. Past the gated entrance and manicured lawn, the stately exterior design welcomes you to the immaculately maintained residence. Inside, grand vaulted ceilings, open living spaces, and elegant finishes provide an atmosphere of effortless luxury. Downstairs features a grand foyer entry, the primary suite and accompanying en-suite, complete with custom closets. Downstairs also features a formal dining space, gourmet kitchen, and primary living space with sweeping views of the pool and pastures The kitchen and living room serve as the heart of the home, with ample natural light, perfect for both intimate gatherings and elevated hosting. Estate living and entertaining are all the more so enjoyed outside, poolside under the covered lanai with ample seating, fireplace, and outdoor kitchen. The views are nothing short of picturesque-pool and spa, pasture, barn, and equine or animal companions (should you desire) perfectly framed by the lush tree-lined backdrop. With five bedrooms and three-and-a-half baths in the primary residence alone, the home offers expansive accommodations. Upstairs you will find four ample sized bedrooms, two full baths, all conveniently arranged in a split layout, connected by a catwalk. All rooms offer sweeping pasture and lawn views. The detached in-law suite complete with a full bath, closet and its own garage space, is the perfect space for multi-generational living, office, gym, or whatever you envision. With 5.73 usable acres, the acreage offers endless possibilities, whether for additional pastures, expanded equestrian facilities, or future enhancements tailored to your vision. With plenty of acreage left untouched for privacy, there is ample room to accommodate future additions-whether that be a sports court, car storage, additional pasture space, and the like. The charming barn features three 12x12 stalls with runouts, a dedicated tack room, and easy access to the surrounding pastures. Along the right perimeter of the property, there is a second gated entry point for easy access to the barn and rear of the property for hay or supply deliveries. Residents of Whitelock Farms enjoy access to community equestrian amenities, including maintained bridle trails, multiple riding arenas, and shared training spaces offering an immersive equestrian lifestyle surrounded by both nature and community. There are dressage, hunter/jumper arenas (fenced options with footing and jumps in large grass fields), round pen for exercise lunging, and a space to pattern barrels. Footing is regularly dragged, and trails are maintained. There is a designated path with the option to trailer to the many multi-discipline arenas. Additional details include all fencing has been freshly painted black (Nov. 2025), new roof will be installed on both the main home and detached in-law suite (or credit offered), new septic installed 2024, newer AC units (2-3 years), pool pump (4 years), hot water heater (2025), barn (2022), outdoor kitchen (2024), and porch gas fireplace (2023). The residence is immaculately maintained. A residence of this caliber is a rare offering. Experience all this property has to offer for yourself with a private showing.
/u.realgeeks.media/toussaintgrouprealty/header.png)
Additional Information
- Year Built
- 2007
- Style
- Traditional
- Stories
- 2
- Community Amenities
- Maintenance Grounds, Other
- HOA
- 2000
- Lot Description
- Farm, Many Trees, Wooded
- Interior Features
- Built-in Features, Ceiling Fan(s), Entrance Foyer, Eat-in Kitchen, His and Hers Closets, In-Law Floorplan, Kitchen Island, Open Floorplan, Pantry, Primary Downstairs, Vaulted Ceiling(s), Walk-In Closet(s), Primary Bathroom -Tub with Separate Shower, Split Bedrooms, Breakfast Nook, Guest Suite, Jack and Jill Bath
- Fireplace Description
- Gas, Wood Burning
- Utilities
- Cable Connected, Electricity Connected, Propane, Water Connected
- Major Appliances
- Disposal, Electric Range, Electric Water Heater, Microwave, Refrigerator, Washer/Dryer Stacked
- Cooling
- Central Air
- Exterior Features
- Outdoor Kitchen
- Pool
- In Ground, Salt Water
- Roof
- Shingle
- Elementary School
- Trout Creek Academy
- Middle School
- Trout Creek Academy
- High School
- Bartram Trail
Listing courtesy of BERKSHIRE HATHAWAY HOMESERVICES FLORIDA NETWORK REALTY.