14459 Barred Owl Way, Jacksonville, FL 32259
- $600,000
- 4
- BD
- 4
- BA
- 3,239
- SqFt






- Sold Price
- $600,000
- List Price
- $615,000
- Closing Date
- Jan 29, 2026
- MLS#
- 2118834
- Status
- CLOSED
- Type
- Single Family Residential
- County
- Duval
- City
- Jacksonville
- Neighborhood
- 015-Bartram
- Subdivision
- Bartram Creek
- Bedrooms
- 4
- Bathrooms
- 4
- Half-baths
- 1
- Living Area
- 3,239
- Acres
- 0.18
Property Description
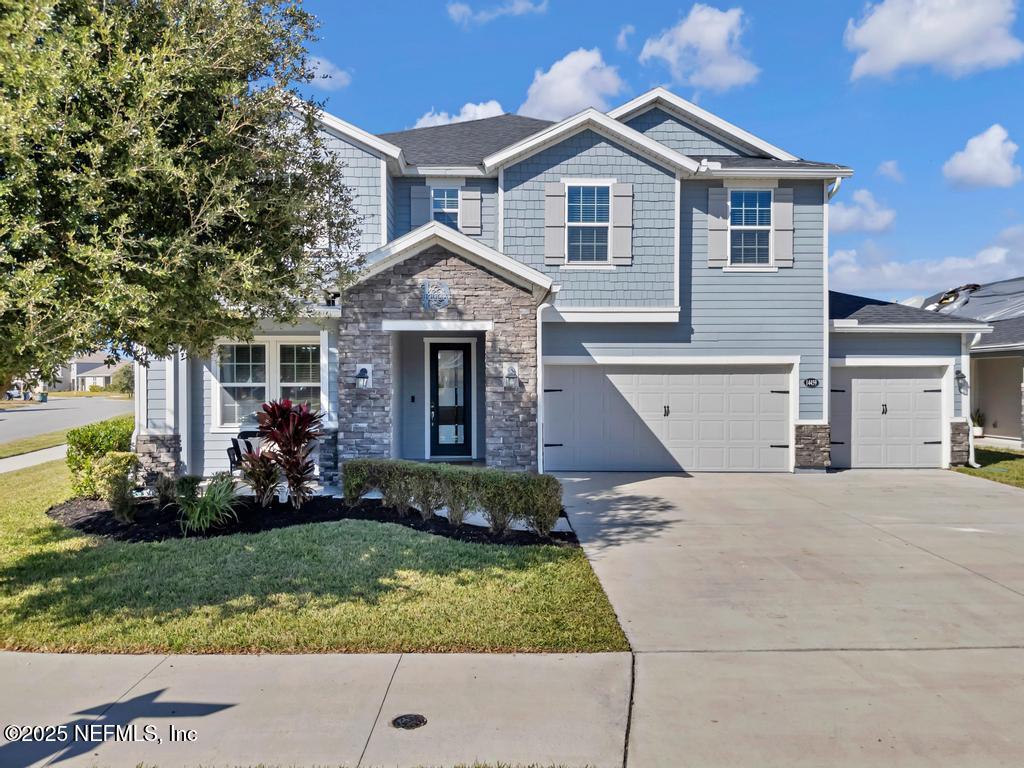
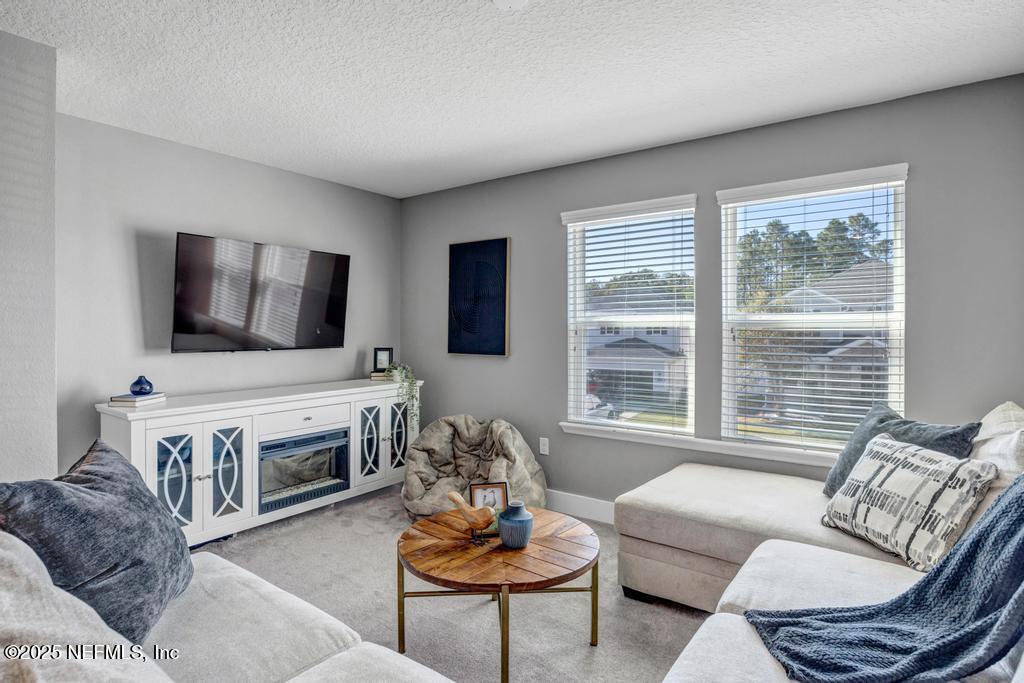
STUNNING corner-lot executive home featuring a summer kitchen, firepit, and outdoor paradise - this home checks (and surpasses) EVERY box! Welcome to this stunning 2018 home in sought after Bartram Creek. Perfectly positioned just minutes from State Road 9-B and I-95 for an easy commute (15 minutes to most areas of the Southside and only 20 minutes to the beach), and a short stroll to the vibrant brand new Durbin Pavilion Town Center for shopping, dining, movies, and entertainment. Every inch of this property has been impeccably upgraded creating a coveted home that feels refined, spacious, and perfect to entertain. Step inside to a bright, open-concept main floor featuring luxury vinyl plank flooring throughout, a dedicated office space with double french doors, formal dining room, custom-designed great room complete with built-ins, shiplap focal wall, a sleek built-in electric fireplace, and surround sound system perfect for a cozy night in. The upgraded chef's kitchen is truly the heart of the home - showcasing quartz counters, custom tile backsplash, oversized center island, stainless steel appliances including double oven, 5-burner cooktop, and a huge walk-in pantry. A separate eat-in breakfast nook overlooks the backyard for easy everyday dining. You'll also love the custom mudroom drop zone with built-ins, cubbies, and storage for functionality, perfectly positioned for daily convenience off your 3 car garage (which comes completely finished with epoxy flooring)! Upstairs, a spacious bonus loft offers endless possibilities - an additional living room, play room, home gym, or media space. The oversized primary suite is a peaceful retreat, featuring large his and hers closets, ensuite bath with garden tub, separate walk-in shower, and double vanity with quartz counters. Three additional bedrooms (each with walk-in closets), two more full bathrooms, and an oversized laundry room with extra storage space complete the second floor, offering comfort and flexibility - and the perfect end of day retreat! Outside, this corner-lot home truly shines, starting with the fully equipped permanent outdoor lighting system. The front yard also features an upgraded elevation featuring stone accents, charming front porch, and, of course, your 3-car garage with epoxy flooring. The backyard comes prewired for a pool (see pool diagrams in photos). The expansive pavered lanai is an entertainer's dream, boasting a full summer kitchen with oversized granite counter with seating space for 8, sink, refrigerator, propane grill, cooktop, Big Green Egg, beer taps with built-in kegerator, drawer space, and more. A TV mount with surround sound speakers creates the perfect setup for game days and gatherings. Enjoy evenings around your pavered firepit, relax on the backyard swing, and take in tranquil pond views beyond a manicured hedge for privacy. A utility shed provides additional storage for tools and yard equipment. The large open, waterfront field with fountain view behind your home is maintained by the HOA and fully accessible for your recreation needs. Zoned for top-rated schools and nestled in a community that offers a resort-style zero-entry pool, splash pad, playground, putting green, clubhouse, and year-round activities - all with LOW HOA fees and NO CDD fees - this home truly has it all! Homes like this are rare - call today for more information or to set up your private showing.
/u.realgeeks.media/toussaintgrouprealty/header.png)
Additional Information
- Year Built
- 2018
- Style
- Traditional
- Stories
- 2
- Community Amenities
- Clubhouse, Playground, Children's Pool, Pool
- HOA
- 224
- Lot Description
- Corner Lot
- Interior Features
- Built-in Features, Ceiling Fan(s), Eat-in Kitchen, His and Hers Closets, Kitchen Island, Open Floorplan, Pantry, Smart Home, Walk-In Closet(s), Primary Bathroom -Tub with Separate Shower
- Fireplace Description
- Electric
- Utilities
- Cable Available, Electricity Connected, Sewer Connected, Water Connected
- Major Appliances
- Double Oven, Dishwasher, Electric Cooktop, Microwave, Refrigerator
- Cooling
- Central Air
- Exterior Features
- Fire Pit, Outdoor Kitchen, Other
- Roof
- Shingle
- Elementary School
- Bartram Springs
- Middle School
- Twin Lakes Academy
- High School
- Mandarin
Listing courtesy of TOUSSAINT GROUP REALTY LLC. Selling Office: .