134 Muirfield Drive, Ponte Vedra Beach, FL 32082
- $2,995,000
- 5
- BD
- 5
- BA
- 4,702
- SqFt




- List Price
- $2,995,000
- MLS#
- 2123549
- Status
- ACTIVE UNDER CONTRACT
- Type
- Single Family Residential
- County
- St. Johns
- City
- Ponte Vedra Beach
- Neighborhood
- 263-Ponte Vedra Beach-W Of A1A-S Of CR-210
- Subdivision
- The Plantation At Pv
- Bedrooms
- 5
- Bathrooms
- 5
- Half-baths
- 1
- Living Area
- 4,702
- Acres
- 0.58
Property Description
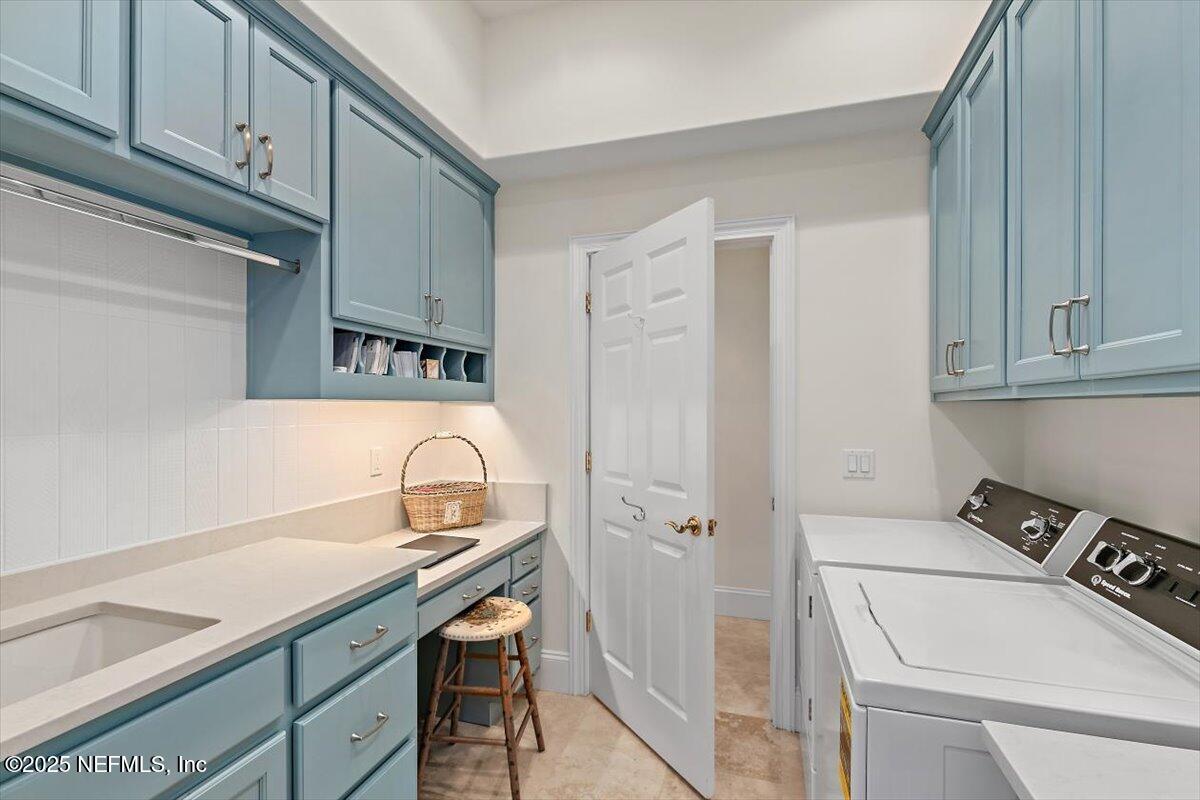
Thoughtfully designed by its owners, this estate captures panoramic water-to-golf views w/ unforgettable sunsets over the 6th green & fairway, creating a serene backdrop from nearly every room. Recently renovated to perfection, the home now features a well appointed kitchen anchored by Quartz countertops, a 5-burner gas cooktop, double ovens, a wet bar, wine refrigerator & a built-in coffee station that crafts lattes on demand. 5'' Brazilian cherry flooring, rich crown molding & soaring ceilings blend seamlessly w/ the home's open, inviting layout. The 1st floor owners suite offers 2 walk-in closets, a cedar-lined closet & a spa-inspired bath. A second first-floor bedroom provides ideal flexibility for guests or multigenerational living. Upstairs, you'll find 2 bedrooms + an office (or a 3rd bedroom) w/ two full baths & a balcony for enjoying extraordinary views. All bedrooms overlook water & lush fairway views. Built with reinforced Eco Block construction on the first level
/u.realgeeks.media/toussaintgrouprealty/header.png)
Additional Information
- Year Built
- 2003
- Style
- Traditional
- Stories
- 2
- Community Amenities
- Beach Access, Basketball Court, Clubhouse, Fitness Center, Golf Course, Gated, Playground, Security, Trash, Pickleball, Management - On Site, Management - Full Time
- HOA
- 1902
- Lot Dimensions
- 135 x 200 x 115 x 195
- Lot Description
- On Golf Course, Sprinklers In Front, Sprinklers In Rear
- Waterfront Description
- Lake Front, Lagoon
- Interior Features
- Breakfast Bar, Built-in Features, Ceiling Fan(s), His and Hers Closets, Kitchen Island, Open Floorplan, Pantry, Primary Downstairs, Vaulted Ceiling(s), Wet Bar, Walk-In Closet(s), Primary Bathroom -Tub with Separate Shower, Split Bedrooms, Breakfast Nook, Guest Suite, Jack and Jill Bath
- Fireplace Description
- Gas
- Utilities
- Cable Available, Electricity Connected, Propane, Sewer Connected, Water Connected
- Major Appliances
- Disposal, Double Oven, Dishwasher, Electric Oven, Electric Water Heater, Gas Cooktop, Microwave, Refrigerator, Tankless Water Heater, Wine Cooler, Water Softener Owned
- Cooling
- Central Air, Electric
- Exterior Features
- Balcony, Outdoor Kitchen
- Roof
- Concrete, Tile
- Elementary School
- Ocean Palms
- Middle School
- Alice B. Landrum
- High School
- Ponte Vedra
Listing courtesy of PONTE VEDRA COASTAL REALTY, INC..