1571 Blue Heron Lane, Jacksonville Beach, FL 32250
- $878,900
- 5
- BD
- 3
- BA
- 3,310
- SqFt




- List Price
- $878,900
- Price Change
- ▼ $100 1780972286
- MLS#
- 2132339
- Status
- ACTIVE
- Type
- Single Family Residential
- County
- Duval
- City
- Jacksonville Beach
- Neighborhood
- 214-Jacksonville Beach-SW
- Subdivision
- The Sanctuary
- Bedrooms
- 5
- Bathrooms
- 3
- Living Area
- 3,310
- Acres
- 0.22
Property Description
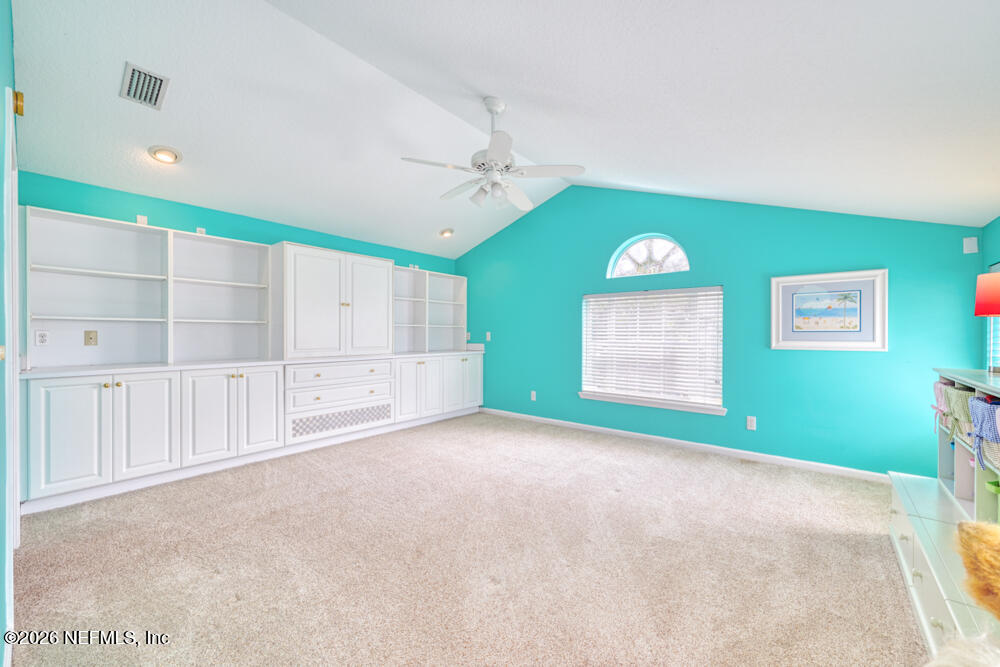
Very spacious 5-bedroom home in Jacksonville Beach's highly sought-after Sanctuary, offering the perfect blend of coastal living, natural beauty, and family-friendly comfort. Nestled near the Intracoastal Waterway in a welcoming beach community where neighbors truly get to know one another, this light-filled home features soaring volume ceilings, a formal dining room, and an open family room/kitchen with breakfast nook ideal for everyday living and entertaining. The flexible floor plan is perfect for a growing family, with a private upstairs retreat featuring additional bedrooms, bath, and living area--ideal for visiting parents, guests, or teenagers seeking their own space. The spacious primary suite includes a soaking tub and separate shower. Enjoy year-round Florida living from the enclosed air-conditioned sunroom or relax on the brick paver patio overlooking a tranquil lagoon. Additional features include abundant walkable attic storage accessed by pull-down stairs. Click on ''More'' The Sanctuary offers exceptional amenities including pickleball, tennis courts, tropical pool, nature trails through Intracoastal estuaries, community canoe dock, fishing, and more. Beach access is just a 10-15 minute bike ride away. Seller will contribute $15,000 toward buyer closing costs or kitchen/bath upgrades with acceptable full-price offer. Create memories that last a lifetime!
/u.realgeeks.media/toussaintgrouprealty/header.png)
Additional Information
- Year Built
- 1997
- Style
- Other
- Stories
- 2
- Community Amenities
- Basketball Court, Boat Dock, Jogging Path, Maintenance Grounds, Playground, Security, Tennis Court(s), Pickleball, Management - Off Site
- HOA
- 195
- Lot Dimensions
- 85' X 109'
- Lot Description
- Cleared, Corner Lot
- Waterfront Description
- Pond
- Interior Features
- Breakfast Bar, Ceiling Fan(s), Entrance Foyer, Eat-in Kitchen, His and Hers Closets, Primary Downstairs, Vaulted Ceiling(s), Walk-In Closet(s), Primary Bathroom -Tub with Separate Shower, Split Bedrooms, Breakfast Nook
- Utilities
- Cable Available, Electricity Connected, Sewer Connected, Water Connected
- Major Appliances
- Disposal, Electric Oven, Electric Water Heater, Ice Maker, Microwave, Refrigerator
- Cooling
- Central Air, Electric
- Roof
- Shingle
- Elementary School
- Seabreeze
- Middle School
- Duncan Fletcher
- High School
- Duncan Fletcher
Listing courtesy of EXP REALTY LLC.