Share this with your friends


(904) 990-9802
Real Estate Company
121 32nd Avenue S, Jacksonville Beach, FL 32250
- $1,997,000
- 4
- BD
- 4
- BA
- 3,302
- SqFt






- List Price
- $1,997,000
- Price Change
- ▲ $50,000 1791492945
- MLS#
- 2134044
- Status
- ACTIVE
- Type
- Single Family Residential
- County
- Duval
- City
- Jacksonville Beach
- Neighborhood
- 212-Jacksonville Beach-SE
- Subdivision
- Atlantic Shores
- Bedrooms
- 4
- Bathrooms
- 4
- Half-baths
- 1
- Living Area
- 3,302
- Acres
- 0.22
Property Description
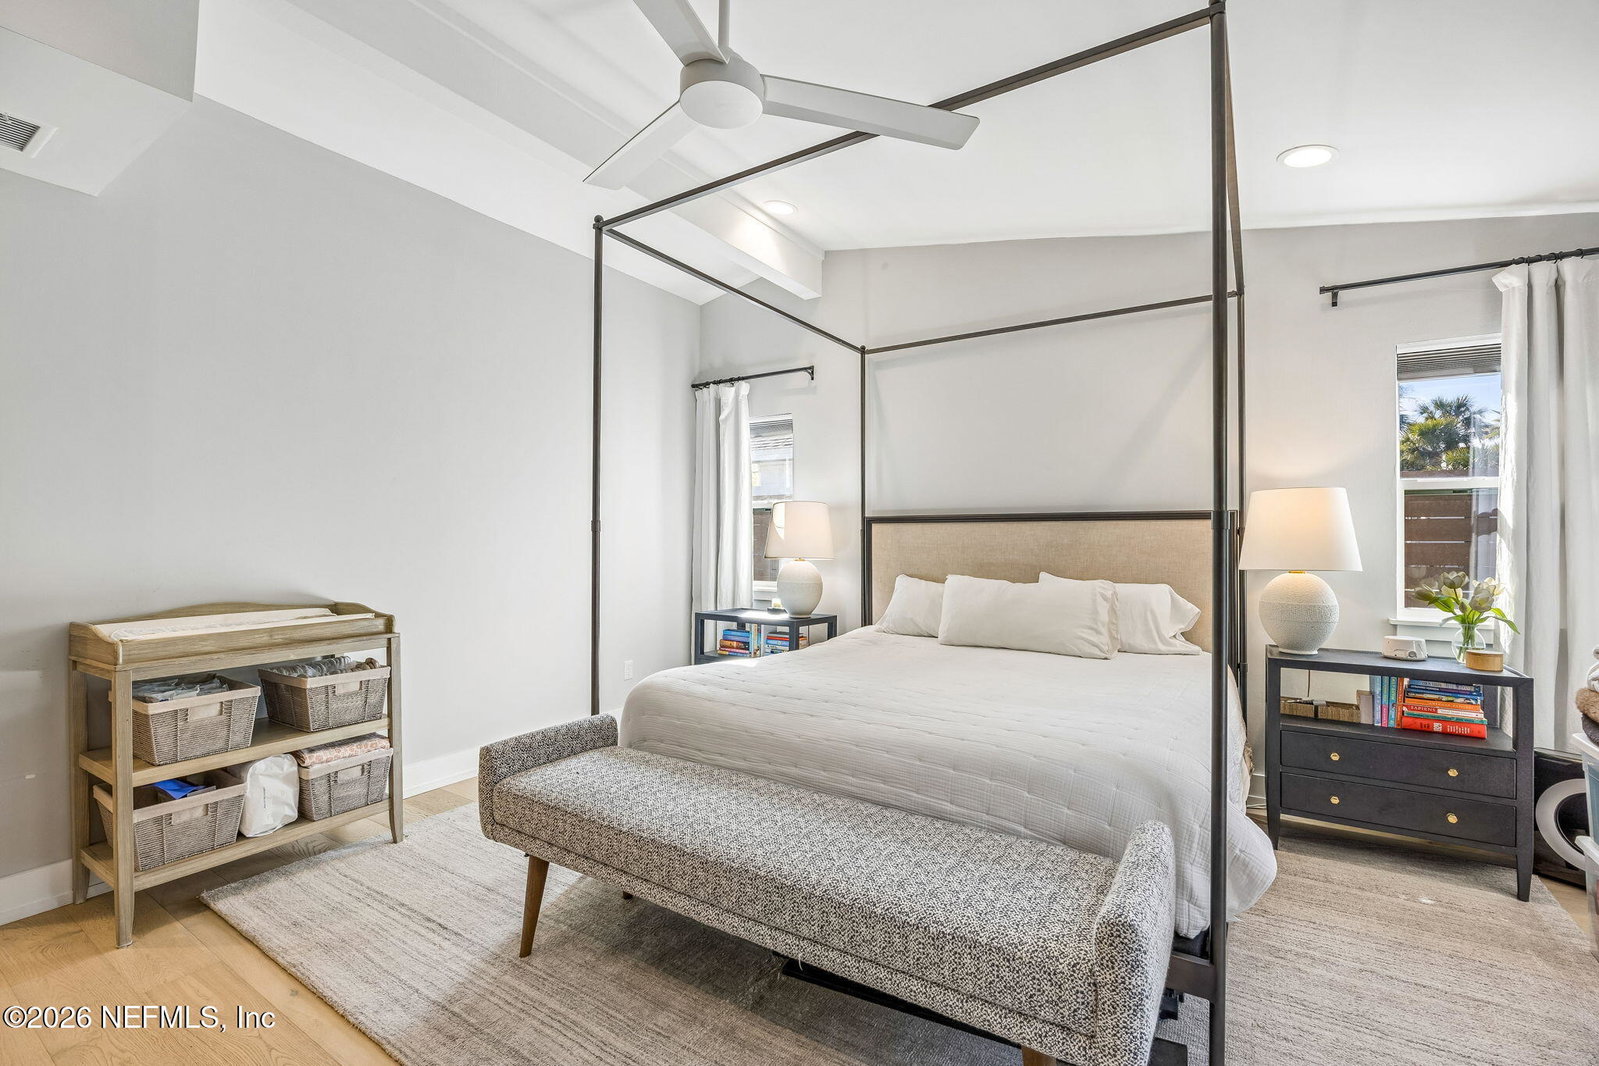
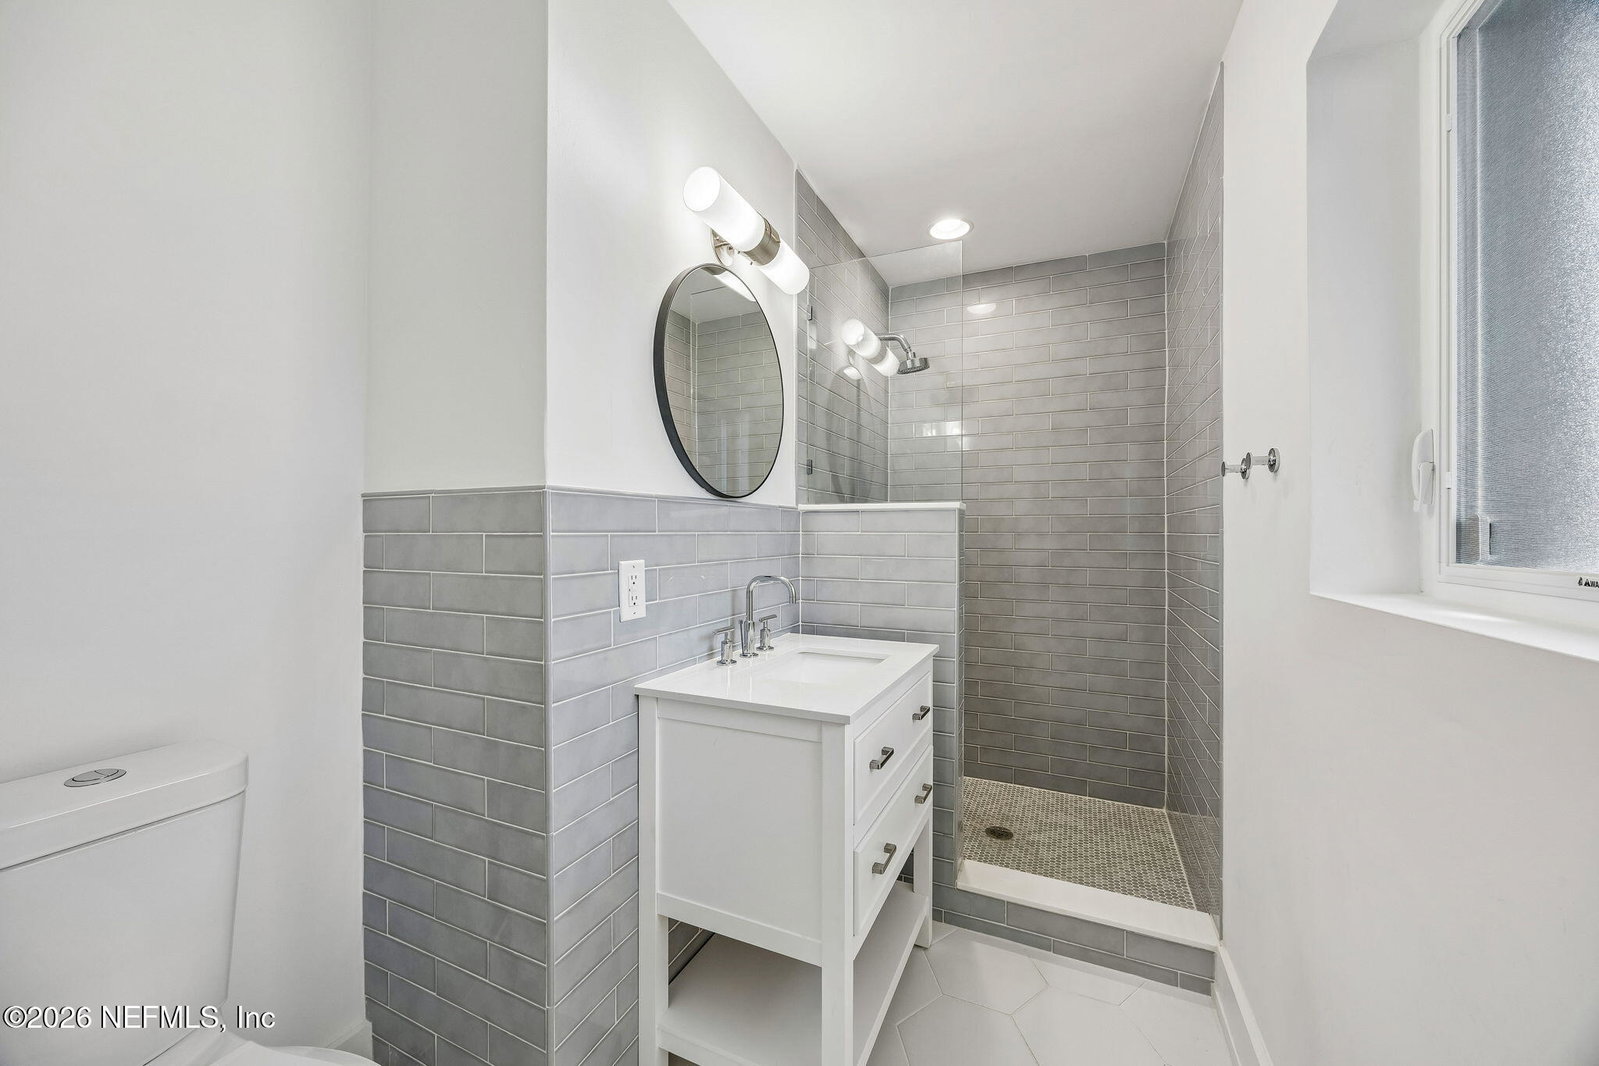
Just a short walk to the beach, this completely renovated home was rebuilt down to the studs and thoughtfully redesigned to offer a light, bright coastal feel with modern finishes throughout. Beautiful white oak flooring runs throughout the home, which features 3 bedrooms, 3.5 bathrooms, and a spacious playroom that provides additional flexible living and entertainment space. The kitchen is both elegant and functional with a modern design, featuring quartz countertops and a GE Monogram refrigerator, creating the perfect gathering space for family and guests. The primary suite is a peaceful retreat overlooking the pool and includes a luxurious spa-like bathroom with a freestanding soaking tub, as well as separate his-and-her walk-in closets complete with custom built-ins. Additional upgrades include brand new windows and sliding glass doors installed throughout, a metal roof, newer AC units, and solar panels that cover 100% of the electric bill. The exterior, designed by Amidon Architecture, adds to the home's timeless coastal curb appeal. Enjoy the private pool and beautifully designed outdoor living space just moments from the beach. The home also includes a fully fenced yard, outdoor shower for post-beach rinses, and a large storage room for added convenience.Ask about our Preferred Membership to Gate Hospitality, which includes access to Ponte Vedra Inn & Club, The Lodge & Club, Epping Forest, and The River Club. HOUSE HAS NO GARAGE.
/u.realgeeks.media/toussaintgrouprealty/header.png)
Additional Information
- Year Built
- 1956
- Style
- Ranch
- Stories
- 1
- Interior Features
- Breakfast Bar, Built-in Features, Ceiling Fan(s), His and Hers Closets, Open Floorplan, Primary Downstairs, Vaulted Ceiling(s), Walk-In Closet(s), Primary Bathroom -Tub with Separate Shower
- Utilities
- Cable Connected
- Major Appliances
- Dishwasher, Electric Range, Refrigerator, Water Softener Owned
- Cooling
- Central Air
- Exterior Features
- Outdoor Shower
- Pool
- Heated, In Ground, Salt Water
- Roof
- Metal
Listing courtesy of PONTE VEDRA CLUB REALTY, INC..