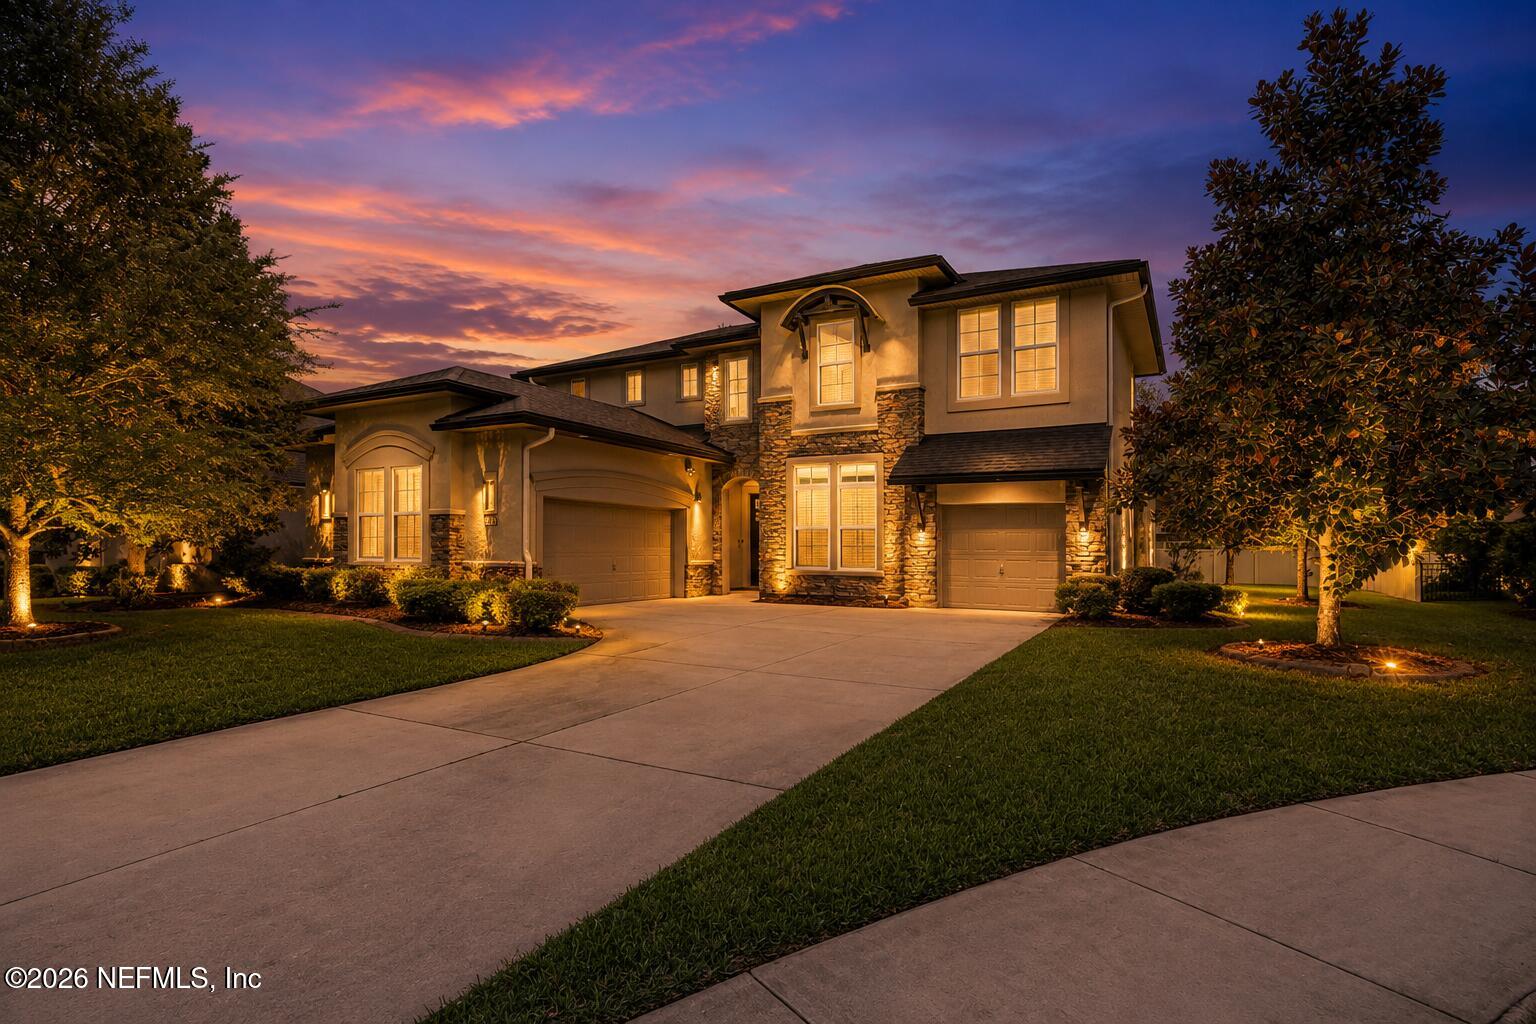
1233 Orchard Oriole Place, Middleburg, FL 32068
- $575,000
- 4
- BD
- 3
- BA
- 3,636
- SqFt



- List Price
- $575,000
- Price Change
- ▼ $10,000 1781217185
- MLS#
- 2137892
- Status
- ACTIVE UNDER CONTRACT
- Type
- Single Family Residential
- County
- Clay
- City
- Middleburg
- Neighborhood
- 143-Foxmeadow Area
- Subdivision
- Two Creeks
- Bedrooms
- 4
- Bathrooms
- 3
- Living Area
- 3,636
- Acres
- 0.27
Property Description
Space, privacy, and resort-style amenities come together in this 3,636-square-foot home tucked inside the gated Preserve at Two Creeks. With 4 bedrooms, a versatile upstairs bonus room, and a 3-car garage on a quarter-acre lot, there's room here to spread out -- and a neighborhood (pool, clubhouse, fitness center, tennis courts, walking trails) that makes weekends feel like a retreat. Step inside to a main level built for both everyday living and entertaining. The living area centers on an electric fireplace framed by a custom shiplap accent wall with built-in shelving -- the kind of space that makes movie nights and holiday gatherings feel effortless. The kitchen anchors it all: a flat-top range, double ovens, stainless steel appliances, rich cherry cabinetry, granite counters, a walk-in pantry, and an eat-in nook overlooking the backyard -- plenty of room to cook, gather, and linger over coffee. The primary suite is a true retreat, with a tray ceiling, oversized walk-in closet, and direct access to the laundry room for everyday convenience. The spa-inspired ensuite features dual vanities, a soaking tub, and a separate walk-in shower -- the kind of bathroom that turns a morning routine into a moment of calm. Upstairs, the bonus room is ready for however you live: home theater, playroom, private office, or guest suite -- bring your vision and make it yours. Two secondary bedrooms offer generous space for family or guests, and dual AC units keep the whole home comfortable year-round. Outside, enjoy fresh exterior paint and a screened lanai overlooking a private backyard -- the perfect spot for morning coffee or evening unwinding. Zoned for Tynes Elementary, Wilkinson Junior High, and Ridgeview High School. This is more space, more amenities, and more lifestyle than most homes in this price range offer. Schedule your private tour today -- this one is easy to fall in love with.
/u.realgeeks.media/toussaintgrouprealty/header.png)
Additional Information
- Year Built
- 2015
- Stories
- 2
- Community Amenities
- Basketball Court, Barbecue, Clubhouse, Fitness Center, Gated, Jogging Path, Playground, Tennis Court(s), Pickleball, Children's Pool
- HOA
- 158
- CDD
- Yes
- CDD Fee
- 2668.91
- Interior Features
- Breakfast Bar, Ceiling Fan(s), Eat-in Kitchen, Kitchen Island, Open Floorplan, Pantry, Primary Downstairs, Walk-In Closet(s), Primary Bathroom -Tub with Separate Shower, Breakfast Nook, Other
- Fireplace Description
- Electric
- Utilities
- Cable Available, Electricity Connected, Sewer Connected, Water Connected
- Major Appliances
- Disposal, Double Oven, Dishwasher, Electric Cooktop, Refrigerator
- Cooling
- Central Air
- Elementary School
- Tynes
- Middle School
- Wilkinson
- High School
- Ridgeview
Listing courtesy of COLDWELL BANKER VANGUARD REALTY.