209 7th Avenue S, Jacksonville Beach, FL 32250
- $1,075,000
- 4
- BD
- 4
- BA
- 2,344
- SqFt




- List Price
- $1,075,000
- Price Change
- ▼ $10,000 1784155645
- MLS#
- 2138050
- Status
- ACTIVE
- Type
- Townhome
- County
- Duval
- City
- Jacksonville Beach
- Neighborhood
- 212-Jacksonville Beach-SE
- Subdivision
- Pablo Beach South
- Bedrooms
- 4
- Bathrooms
- 4
- Half-baths
- 1
- Living Area
- 2,344
- Acres
- 0.06
Property Description
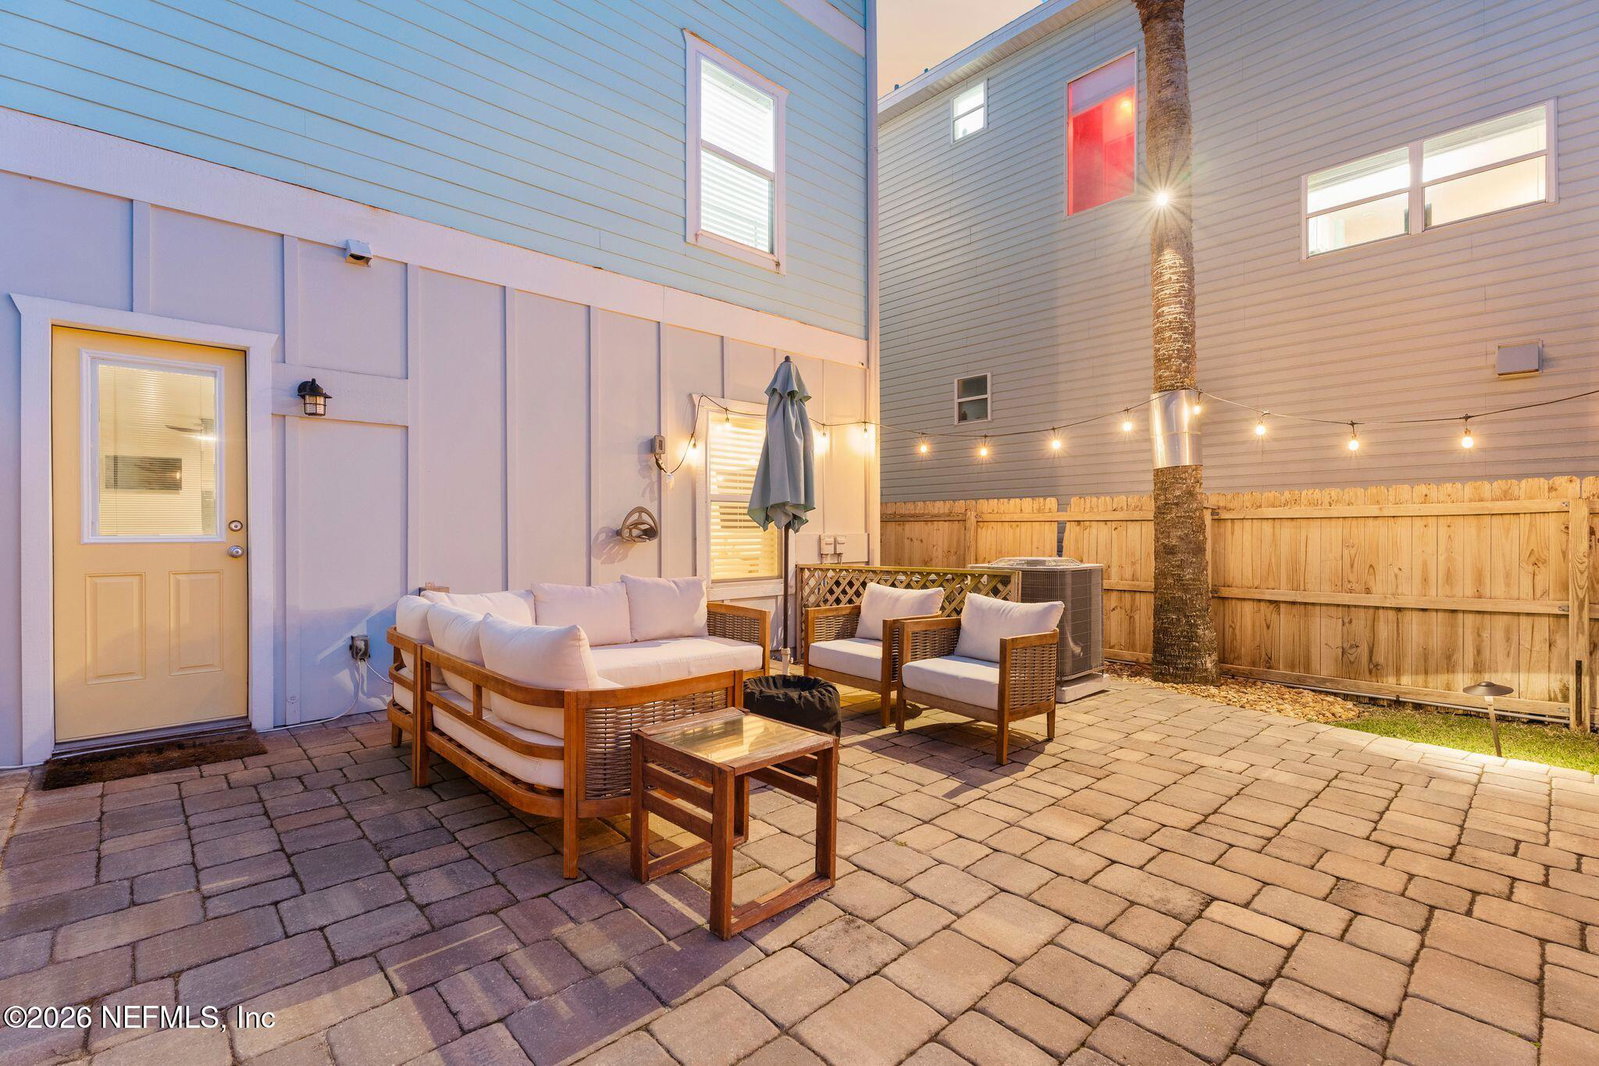
Rare opportunity to own east of A1A in Jacksonville Beach just blocks from the ocean. This 4-bedroom, 3.5-bath home offers walkable beach access, no HOA, and thoughtfully designed indoor and outdoor living spaces. Recent upgrades provide peace of mind and modern appeal, including two HVAC systems (2022 & 2026), fresh interior paint (2024), and all new kitchen appliances (2025). The primary suite is a true sanctuary, featuring custom built-ins in both the bedroom and walk-in closet for elevated style and smart storage. Screened balconies on the second and third floors invite coastal breezes, with a peek of the ocean from the top level. Step outside to your private fenced backyard oasis, complete with an above-ground spa pool, spacious wooden deck, and additional storage below. An outdoor shower and separate storage shed add convenience after long days at the beach. Additional highlights include a 1-car garage with retractable screen and an extended paver driveway accommodating 4+ vehicles, ideal for guests or beachside entertaining. Enjoy the ultimate coastal lifestyle just steps from the sand. Walk or bike to nearby cafes, restaurants, and shops, or cruise the neighborhood by golf cart for relaxed, sun-soaked living. Ideal as a primary residence, vacation retreat, or investment property, this home offers exceptional versatility in one of Jax Beach's most desirable areas, blending location, space, and lifestyle.
/u.realgeeks.media/toussaintgrouprealty/header.png)
Additional Information
- Year Built
- 2014
- Stories
- 3
- Lot Description
- Sprinklers In Front, Sprinklers In Rear
- Interior Features
- Breakfast Bar, Built-in Features, Ceiling Fan(s), Eat-in Kitchen, Open Floorplan, Pantry, Smart Home, Smart Thermostat, Walk-In Closet(s), Primary Bathroom -Tub with Separate Shower, Guest Suite
- Utilities
- Cable Available, Electricity Connected, Sewer Connected, Water Connected
- Major Appliances
- Disposal, Dishwasher, Electric Oven, Electric Water Heater, Induction Cooktop, Ice Maker, Microwave, Refrigerator
- Cooling
- Central Air, Electric
- Exterior Features
- Balcony, Outdoor Shower
- Pool
- Above Ground, Heated, Pool Sweep
- Roof
- Shingle
- Elementary School
- Seabreeze
- Middle School
- Duncan Fletcher
- High School
- Duncan Fletcher
Listing courtesy of KELLER WILLIAMS REALTY ATLANTIC PARTNERS SOUTHSIDE.