2408 Stockton Drive, Fleming Island, FL 32003
- $825,000
- 5
- BD
- 4
- BA
- 3,006
- SqFt




- List Price
- $825,000
- Price Change
- ▼ $14,900 1782683184
- MLS#
- 2139435
- Status
- ACTIVE
- Type
- Single Family Residential
- County
- Clay
- City
- Fleming Island
- Neighborhood
- 123-Fleming Island-SE
- Subdivision
- Hibernia Plantation
- Bedrooms
- 5
- Bathrooms
- 4
- Half-baths
- 1
- Living Area
- 3,006
- Acres
- 0.65
Property Description
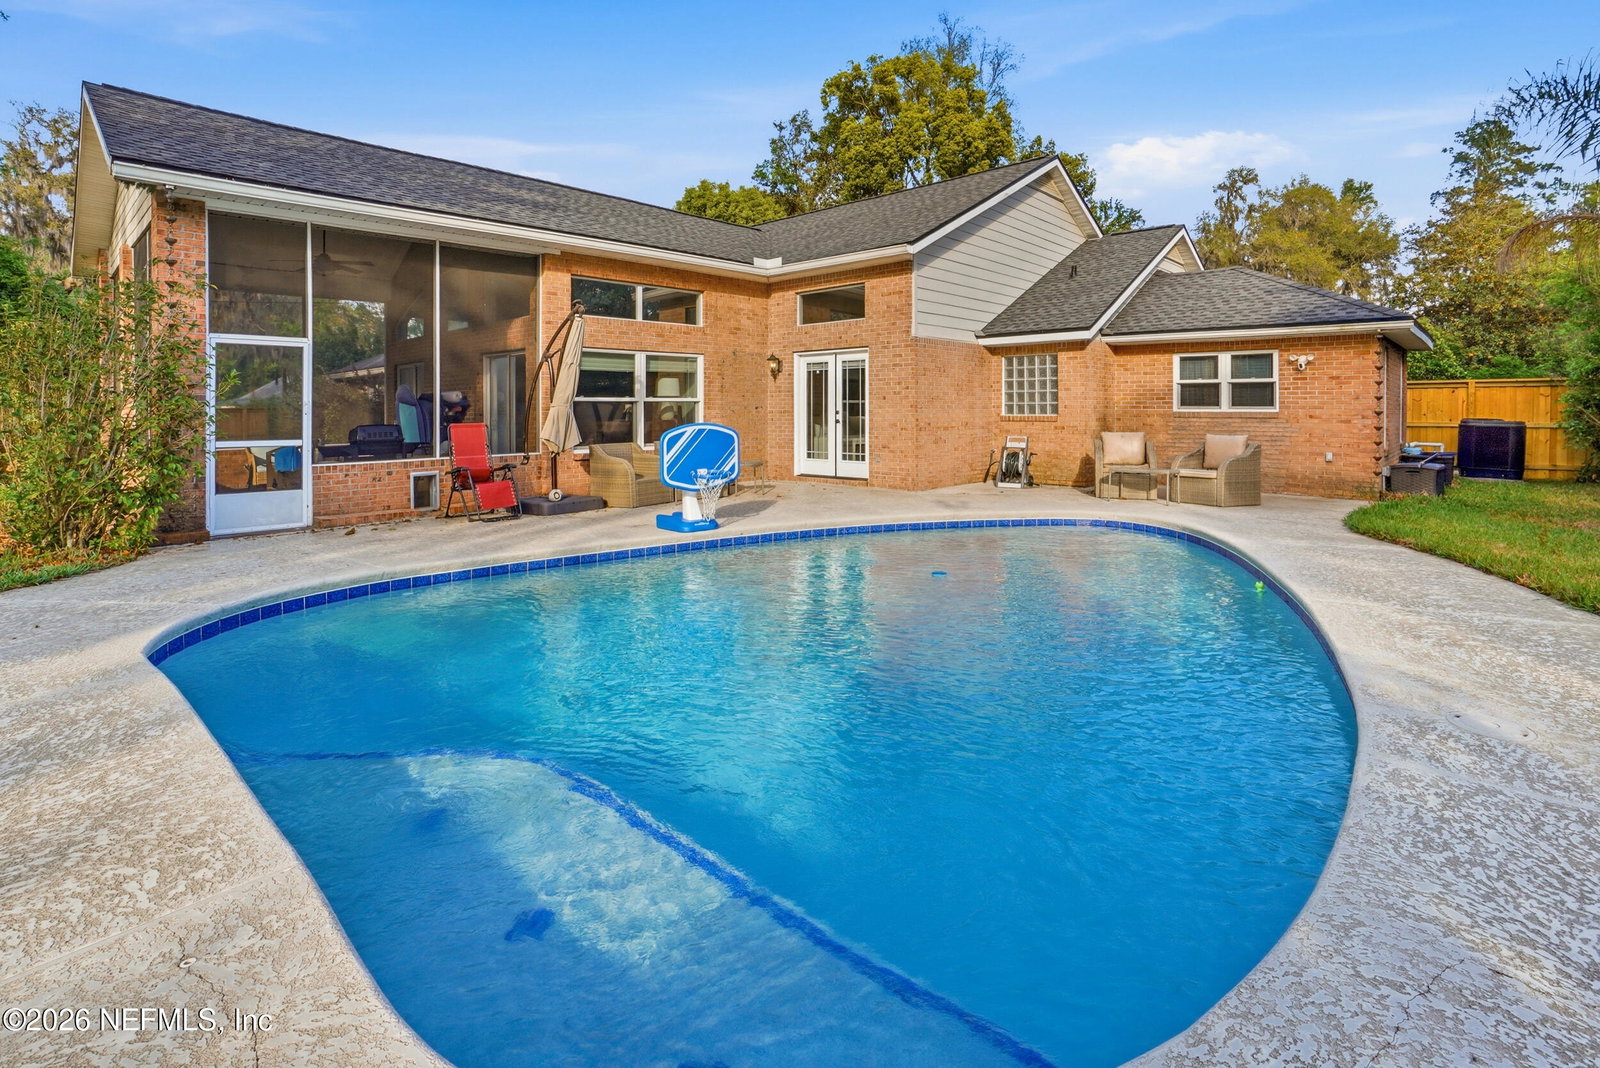
Highly sought after HIBERNIA PLANTATION! Situated on a large cul-de-sac lot this beautifully updated 4 bedroom 3.5 bath home offers a desirable split floor plan w/2 PRIMARY SUITES PLUS a dedicated office w/a large closet that can easily serve as a 5th bedroom, home gym, or private workspace. The oversized primary suite provides a relaxing retreat while the second suite features its own PRIVATE ENSUITE BATH, ideal for guests or multigenerational living.Major updates offer peace of mind, 4 YR OLD ROOF & BRAND NEW 3-ZONE HVAC SYSTEM. The chef-inspired kitchen features quartz countertops, a large island with additional storage, abundant cabinetry, and NEW APPLIANCES, including Samsung refrigerator, cooktop, microwave/oven combo, and KitchenAid dishwasher. The kitchen flows seamlessly into the spacious family room and out to the screened patio and HEATED SALTWATER POOL, creating the perfect setting for entertaining, relaxing, and enjoying Florida's indoor-outdoor living. Bright sunroom w/ A bright sunroom w/ electric fireplace adds living space & easy pool access. The oversized primary suite includes two walk-in closets, dual vanities, walk-in shower & garden tub. Two additional bedrooms share a Jack & Jill bath. Spacious laundry room w/ cabinetry, shelving, washer & dryer included. The fully fenced backyard features a BRAND NEW CUSTOM PRIVACY FENCE, established landscaping & wired tool shed. Residents enjoy walking trails, a private dock & waterfront seating area exclusively for residents.
/u.realgeeks.media/toussaintgrouprealty/header.png)
Additional Information
- Year Built
- 1993
- Style
- Traditional
- Stories
- 1
- Community Amenities
- Boat Dock
- HOA
- 345
- Lot Description
- Cul-De-Sac, Sprinklers In Front, Sprinklers In Rear
- Interior Features
- Ceiling Fan(s), His and Hers Closets, Kitchen Island, Pantry, Smart Thermostat, Vaulted Ceiling(s), Walk-In Closet(s), Primary Bathroom -Tub with Separate Shower, Breakfast Nook, Guest Suite, Jack and Jill Bath
- Fireplace Description
- Electric
- Utilities
- Electricity Connected, Sewer Connected, Water Connected
- Major Appliances
- Convection Oven, Dryer, Disposal, Dishwasher, Electric Cooktop, Electric Oven, Microwave, Refrigerator, Washer
- Cooling
- Central Air, Zoned
- Pool
- Heated, In Ground, Salt Water
- Roof
- Shingle
Listing courtesy of RE/MAX SPECIALISTS.