Share this with your friends


(904) 990-9802
Real Estate Company
174 Barrier Reef Drive, Ponte Vedra, FL 32081
- $1,828,538
- 4
- BD
- 5
- BA
- 3,896
- SqFt


- List Price
- $1,828,538
- MLS#
- 2140294
- Status
- ACTIVE
- Type
- Single Family Residential
- New Construction
- Yes
- County
- St. Johns
- City
- Ponte Vedra
- Neighborhood
- 272-Nocatee South
- Subdivision
- Coral Ridge
- Bedrooms
- 4
- Bathrooms
- 5
- Half-baths
- 1
- Living Area
- 3,896
Property Description
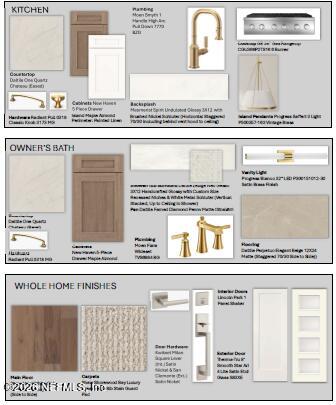
Nocatee is nearly built out, and what remains is protected, not replaceable. Coral Ridge at Seabrook is one of its final gated communities. This professionally designed 'Nichelle' plan offers sprawling single-level living with a late 2026 completion, perfectly timed for a winter move. A 16-foot sliding glass wall opens the main living space to the outdoors, complemented by exposed beams and a layout that feels open, calm, and easy to live in. The kitchen is built to perform with a gas rangetop, double ovens, an oversized island, and a hidden prep pantry that keeps everything effortless whether it's a quiet night in or a full house. A dedicated home office gives you space to focus when you need it. Three secondary bedrooms sit in their own wing, creating separation without sacrificing flow, while the extended Owner's Retreat is set apart with a freestanding tub, full rain shower, and a custom closet that actually delivers. The lanai is already roughed in for an outdoor kitchen with gas, plumbing, and electrical, plus a dedicated pool bath, so the backyard is ready when you are. With room for a pool and no rear neighbors, it feels open in a way that's getting harder to find. A double garage paired with a separate third bay connected by a breezeway adds flexibility for everything from storage to a golf cart to weekend toys. This is one of the last real opportunities to buy new construction in Nocatee before it's simply gone.
/u.realgeeks.media/toussaintgrouprealty/header.png)
Additional Information
- Year Built
- 2026
- Style
- Traditional
- Stories
- 1
- Community Amenities
- Basketball Court, Clubhouse, Cable TV, Dog Park, Fitness Center, Gated, Jogging Path, Maintenance Grounds, Park, Playground, Tennis Court(s), Pickleball, Boat Launch, Children's Pool, Management - Full Time, Management - Developer
- HOA
- 1500
- CDD
- Yes
- CDD Fee
- 2765.28
- Interior Features
- Breakfast Bar, Eat-in Kitchen, Kitchen Island, Open Floorplan, Pantry, Primary Downstairs, Vaulted Ceiling(s), Walk-In Closet(s), Primary Bathroom -Tub with Separate Shower, Split Bedrooms, Jack and Jill Bath
- Utilities
- Cable Available, Electricity Connected, Natural Gas Connected, Sewer Connected, Water Connected
- Major Appliances
- Disposal, Dishwasher, Electric Oven, Gas Cooktop, Gas Water Heater, Microwave, Plumbed For Ice Maker, Tankless Water Heater
- Cooling
- Central Air, Electric, Multi Units, Zoned, Split System
- Roof
- Shingle
- Elementary School
- Sabal Crest Academy
- Middle School
- Sabal Crest Academy
- High School
- Allen D. Nease
Listing courtesy of WEEKLEY HOMES REALTY.