717 Lockwood Lane, St. Johns, FL 32259
- $419,000
- 3
- BD
- 2
- BA
- 1,848
- SqFt




- List Price
- $419,000
- Price Change
- ▼ $16,000 1784330556
- MLS#
- 2140641
- Status
- ACTIVE UNDER CONTRACT
- Type
- Single Family Residential
- County
- St. Johns
- City
- St. Johns
- Neighborhood
- 301-Julington Creek/Switzerland
- Subdivision
- Julington Creek
- Bedrooms
- 3
- Bathrooms
- 2
- Living Area
- 1,848
- Acres
- 0.17
Property Description
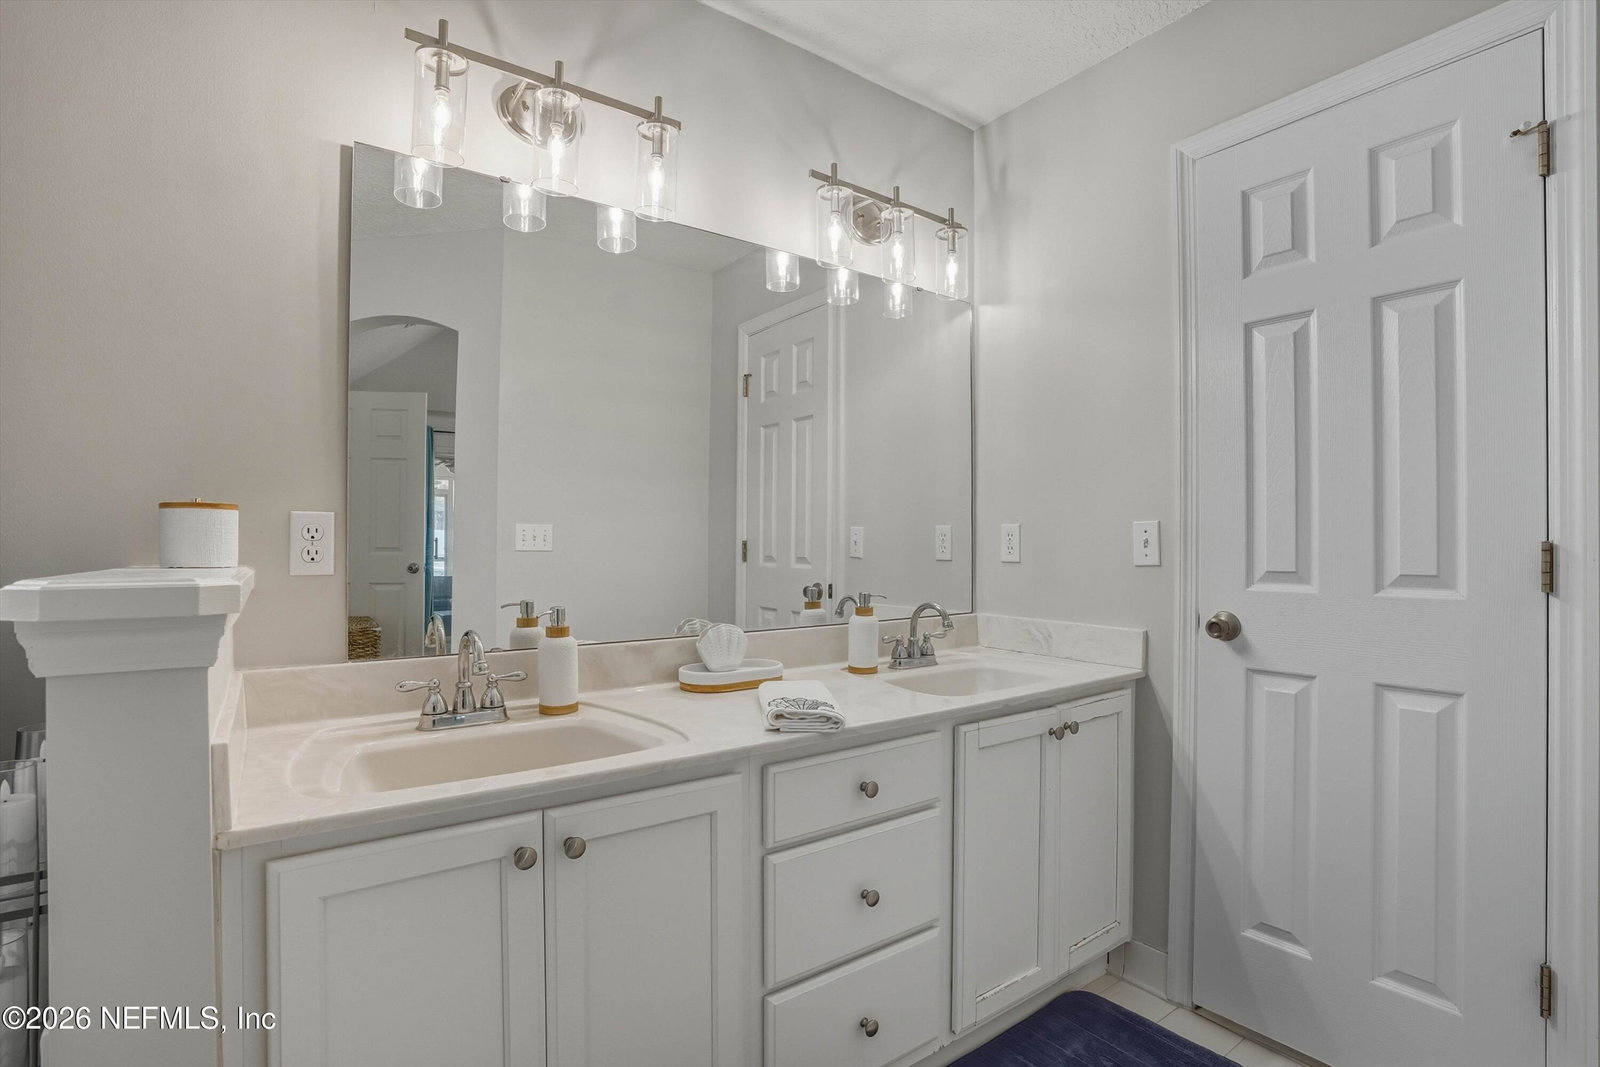
HUGE PRICE REDUCTION! Hurry to this beautifully updated three-bed, two-bath home in Julington Creek Planation located in Northwest St. John's County sits on a quiet cul-de-sac and is within walking distance to the brand-new community amenities. The fully stucco home is MOVE IN READY and features luxury vinyl plank flooring throughout the main living and kitchen areas, solid surface counter tops in the kitchen, newer carpet in the bedrooms and is freshly painted inside and out. It also boasts fresh landscaping that enhances its curb appeal. The split floorplan offers a spacious primary suite includes a large walk-in closet and bathroom with a double sink vanity, toilet closet, separate shower and soaking tub. The two other bedrooms share a bathroom off the main living area providing privacy for those rooms as well. Off the foyer is a large flex room which could be used as an office, playroom, extra living space or could even be a fourth bedroom. This home is situated on a large, wooded lot near the end of a cul de sac street, and there's plenty of room to build a pool and enjoy the private yard. Located in an area known for its A+ rated schools and convenient access to shopping, dining, and more, this home offers both comfort and an ideal lifestyle. The kitchen cabinets have a decorative sticky wallpaper that is removable. All the major mechanical systems have been updated, offering added peace of mind. Roof 8 years, HVAC 10 years, Water heater 8 years.
/u.realgeeks.media/toussaintgrouprealty/header.png)
Additional Information
- Year Built
- 1996
- Style
- Ranch
- Stories
- 1
- Community Amenities
- Basketball Court, Clubhouse, Dog Park, Fitness Center, Golf Course, Jogging Path, Park, Playground, Tennis Court(s), Pickleball, Children's Pool
- HOA
- 560
- CDD
- Yes
- CDD Fee
- 1441.59
- Lot Description
- Cul-De-Sac, Many Trees, Sprinklers In Front, Sprinklers In Rear
- Interior Features
- Breakfast Bar, Ceiling Fan(s), Entrance Foyer, Eat-in Kitchen, Open Floorplan, Pantry, Vaulted Ceiling(s), Walk-In Closet(s), Primary Bathroom -Tub with Separate Shower, Split Bedrooms, Breakfast Nook
- Fireplace Description
- Wood Burning
- Utilities
- Cable Available, Electricity Connected, Water Connected
- Major Appliances
- Electric Oven, Electric Range, Microwave, Refrigerator
- Cooling
- Central Air
- Roof
- Shingle
Listing courtesy of CHRISTIE'S INTERNATIONAL REAL ESTATE FIRST COAST.