763 Old Bluff Drive, Ponte Vedra, FL 32081
- $2,225,000
- 6
- BD
- 8
- BA
- 6,308
- SqFt








- List Price
- $2,225,000
- MLS#
- 2141061
- Status
- ACTIVE UNDER CONTRACT
- Type
- Single Family Residential
- County
- St. Johns
- City
- Ponte Vedra
- Neighborhood
- 272-Nocatee South
- Subdivision
- Coastal Oaks At Nocatee
- Bedrooms
- 6
- Bathrooms
- 8
- Half-baths
- 1
- Living Area
- 6,308
- Acres
- 0.69
Property Description
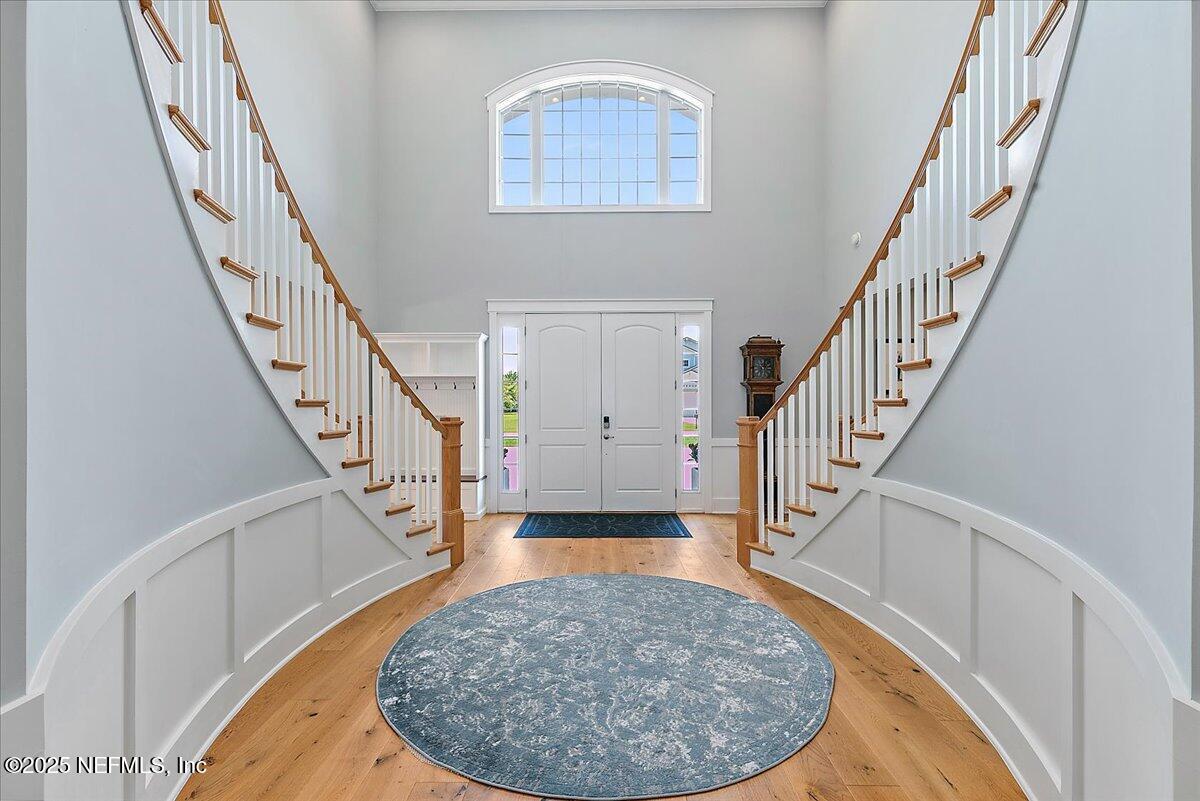
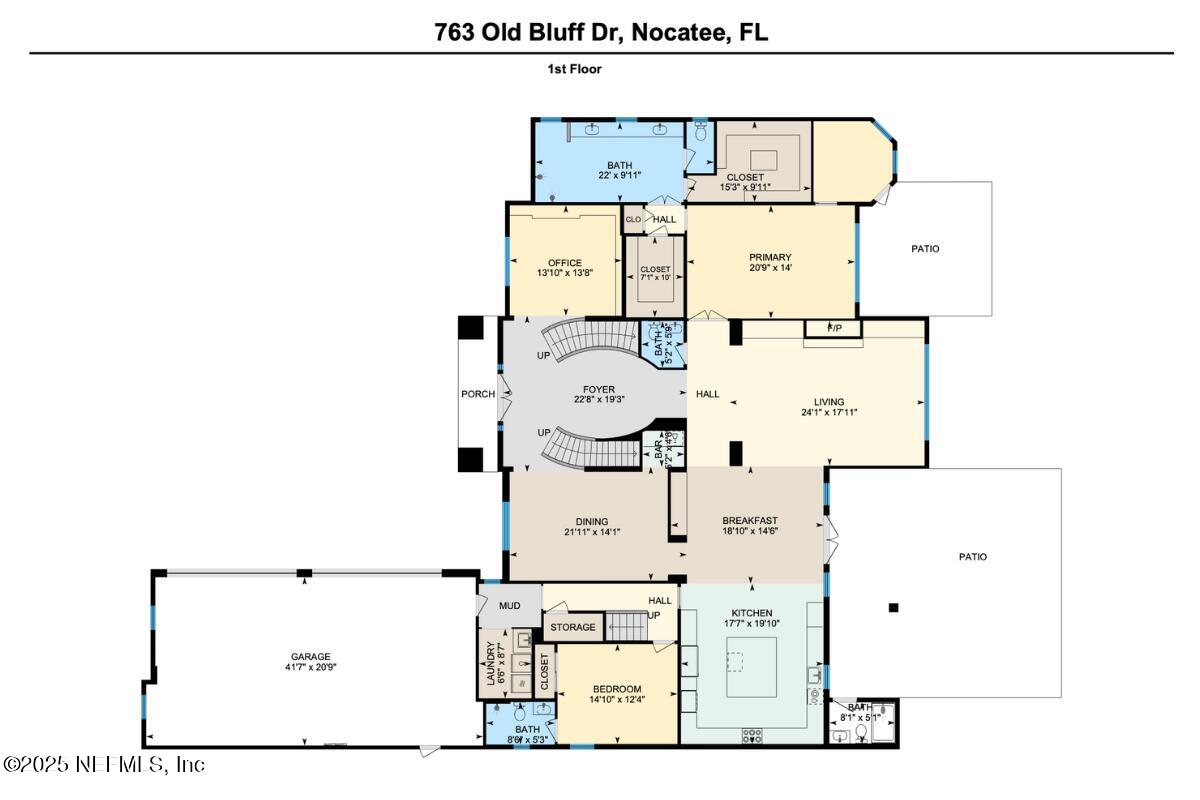
WOW: have you ever been in a 6300+ sq ft home inside Nocatee? This was my first, too! The lot is also incredible, at nearly 3/4 an acre! PLUS this home is really nice inside & out! Step into the 2 story foyer: the stairs make a striking statement with their sweeping double curve! The great room features a wall of windows, gas fireplace, built-ins & tile/wood accents. The kitchen is a show stopper: a mitered edge island that is completely trimmed, stacked soft close cabinetry, true double ovens, SubZero refrigerator PLUS two sinks (very convenient for food prep!) The primary suite features herringbone tile & a super shower, plus a pocket office! Love the enhanced Coastal Trim throughout, including chair rail. Downstairs, you'll find an office, formal dining with dry bar, bedroom with ensuite, powder bath, laundry & FOUR car garage! Upstairs, find a potential next gen suite with laundry & bathroom! 3 more bedrooms, each with its own bath & a bonus room are also upstairs. Welcome home!
/u.realgeeks.media/toussaintgrouprealty/header.png)
Additional Information
- Year Built
- 2021
- Style
- Traditional, Multi Generational
- Stories
- 2
- Community Amenities
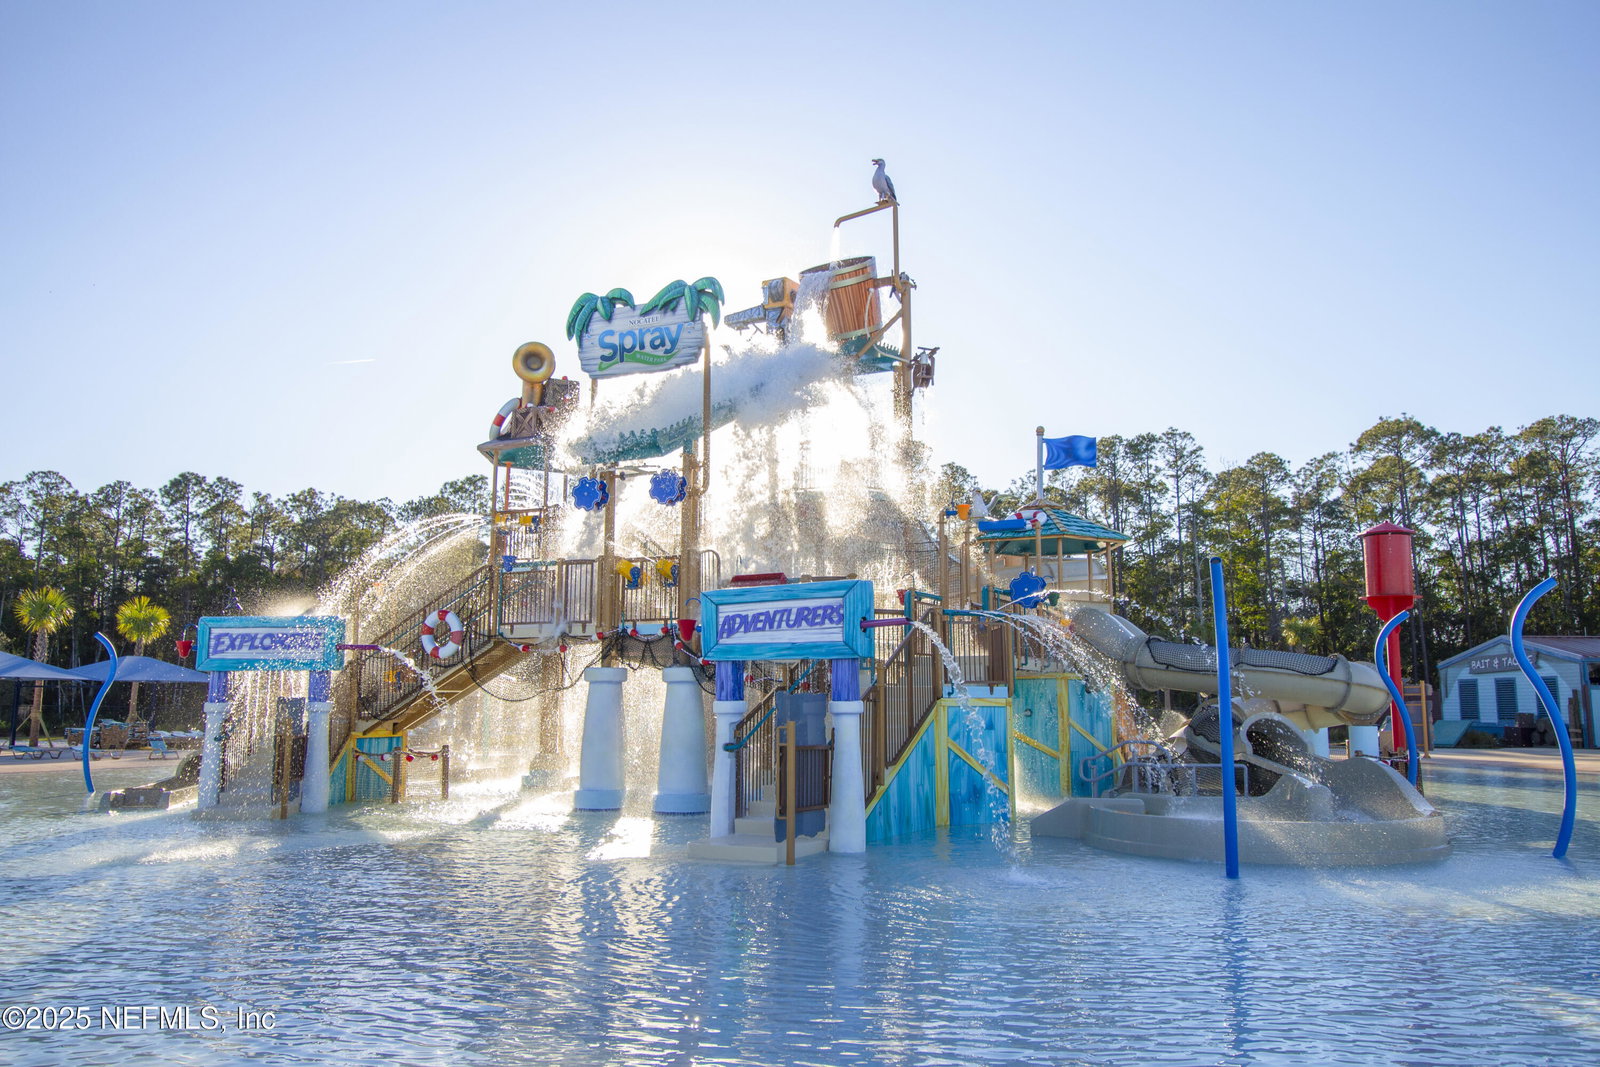
- Basketball Court, Clubhouse, Dog Park, Fitness Center, Gated, Jogging Path, Laundry, Park, Playground, Security, Tennis Court(s), Pickleball, Children's Pool
- HOA
- 766
- CDD
- Yes
- CDD Fee
- 3432.47
- Lot Description
- Wooded
- Interior Features
- Breakfast Bar, Built-in Features, Ceiling Fan(s), Entrance Foyer, Eat-in Kitchen, His and Hers Closets, In-Law Floorplan, Kitchen Island, Open Floorplan, Primary Downstairs, Walk-In Closet(s), Primary Bathroom - Shower No Tub, Split Bedrooms, Breakfast Nook, Guest Suite
- Fireplace Description
- Gas
- Utilities
- Electricity Connected, Natural Gas Connected, Sewer Connected, Water Connected
- Major Appliances
- Dryer, Disposal, Double Oven, Dishwasher, Electric Oven, Gas Cooktop, Gas Water Heater, Microwave, Refrigerator, Tankless Water Heater, Washer, Water Softener Owned
- Cooling
- Central Air, Zoned
- Exterior Features
- Outdoor Shower
- Roof
- Shingle
- Elementary School
- Pine Island Academy
- Middle School
- Pine Island Academy
- High School
- Allen D. Nease
Listing courtesy of LOKATION.