1640 Summerdown Way, St. Johns, FL 32259
- $449,999
- 4
- BD
- 3
- BA
- 2,319
- SqFt






- List Price
- $449,999
- Price Change
- ▼ $29,001 1783715489
- MLS#
- 2141736
- Status
- ACTIVE UNDER CONTRACT
- Type
- Single Family Residential
- County
- St. Johns
- City
- St. Johns
- Neighborhood
- 301-Julington Creek/Switzerland
- Subdivision
- Julington Creek Plan
- Bedrooms
- 4
- Bathrooms
- 3
- Living Area
- 2,319
- Acres
- 0.16
Property Description
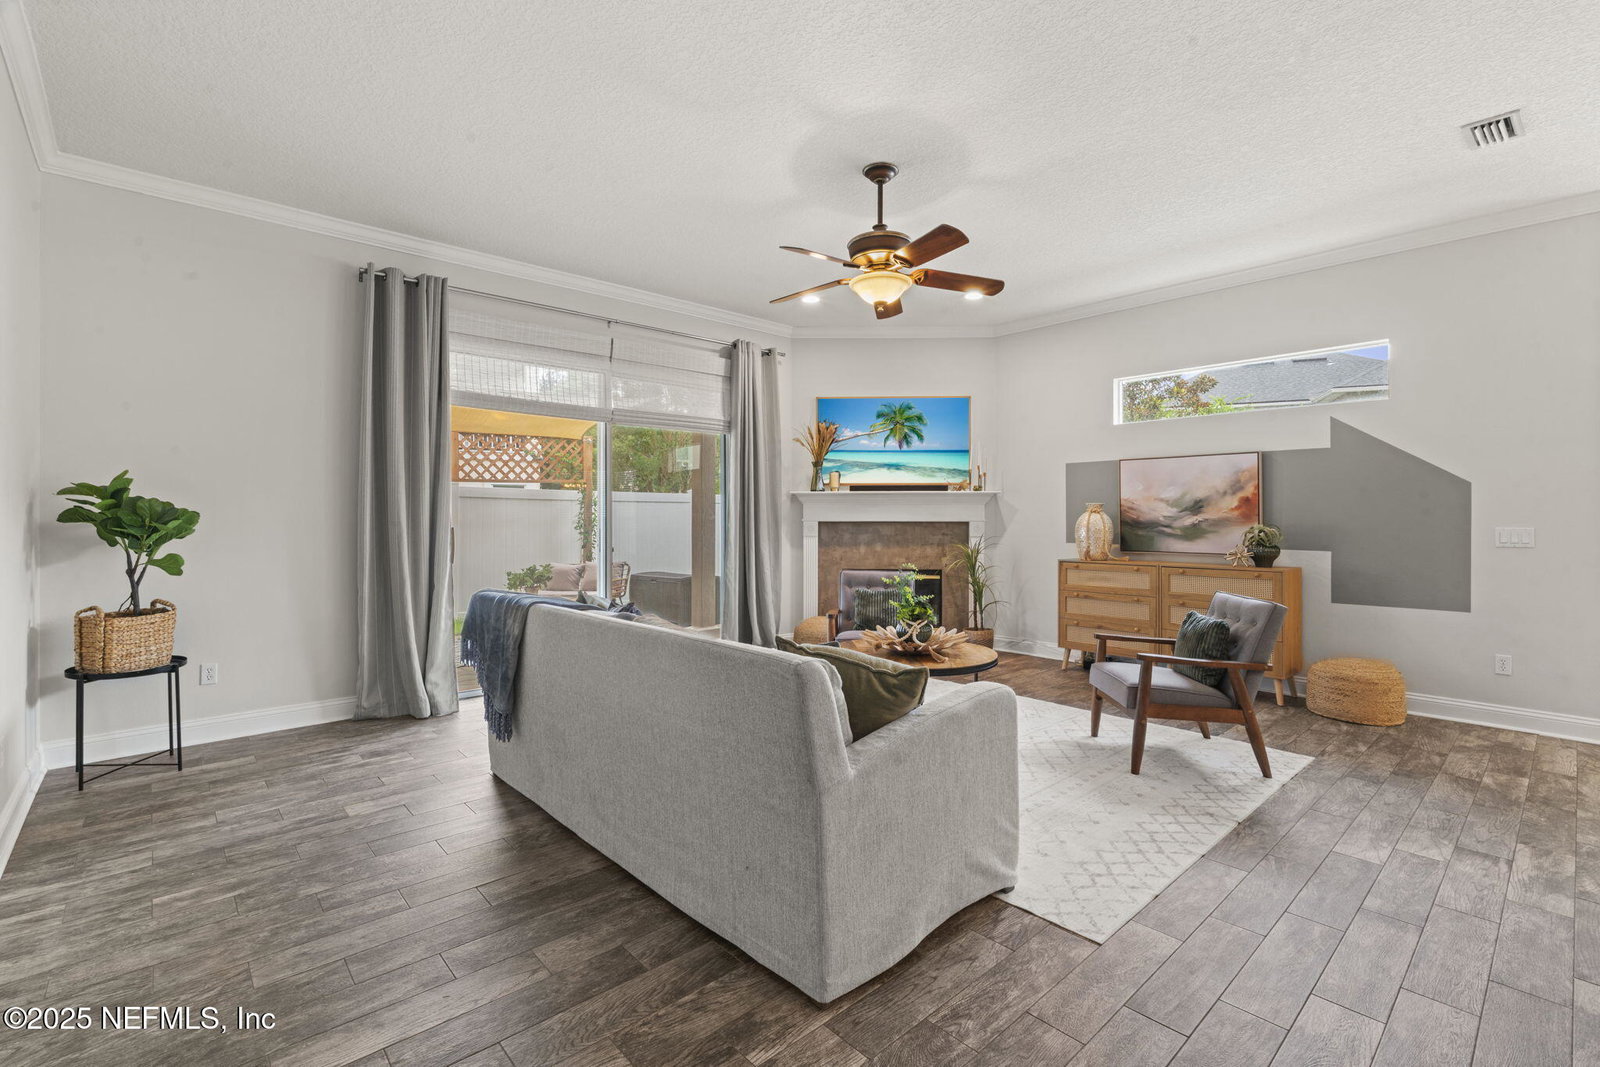
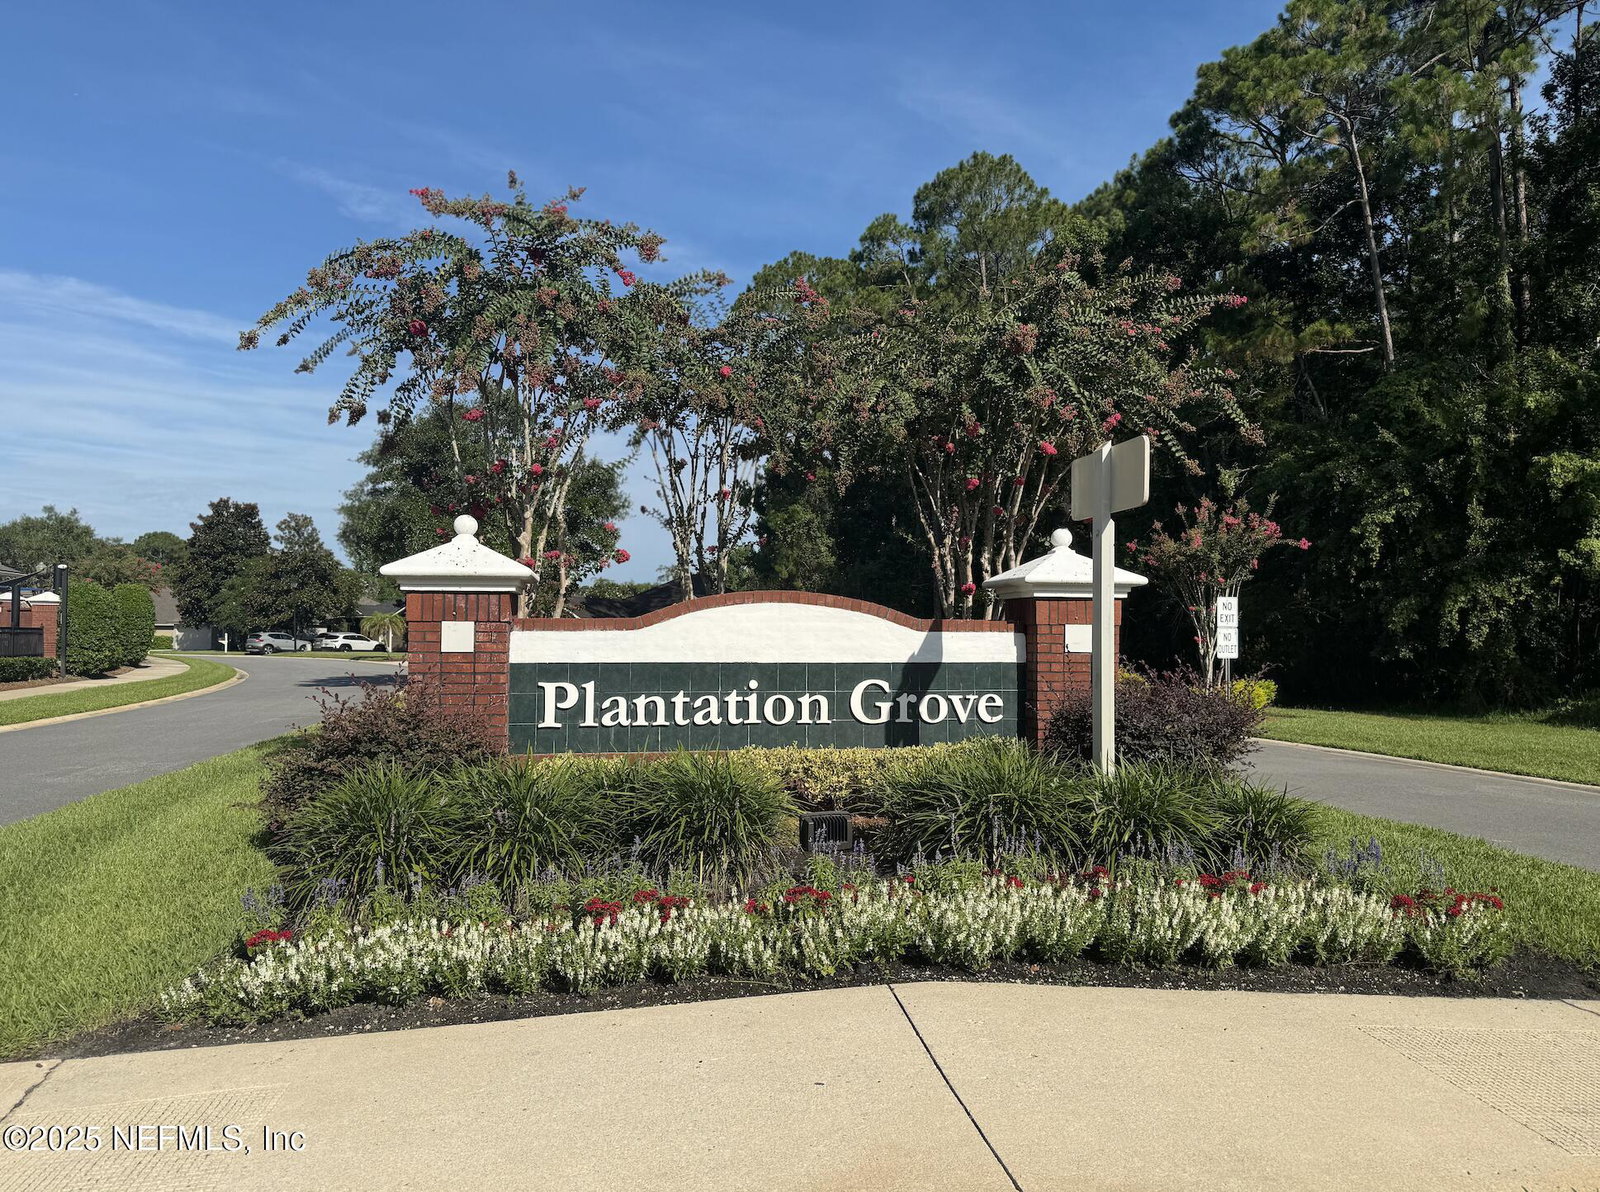
The smartest buy behind the gates of Plantation Grove. This 1 story 4 bed, 3 bath home with a flex room hands you the 2 things money can't renovate into a house: location & peace of mind. The big ticket items are DONE: 2025 roof, 2024 HVAC & water heater. Wood look tile flows through the light filled main living areas, where the family room fireplace anchors an open layout made for slow Sunday mornings. The kitchen delivers granite counters, a glass tile backsplash & the showstopper: a matte white Cafe appliance suite with copper hardware. A bay window breakfast nook & formal dining room with wainscoting give you room to host. Split bedrooms keep everyone's privacy, & the dedicated guest suite with its full bath is perfect for guests, or multigenerational living. The master suite offers a soaking tub, separate shower & double vanity. Your real backyard? 4,000 acres of Julington Creek Plantation: multiple pools, golf, tennis, fitness centers, parks & 7 miles of trails, with an easy care homesite that gives you your weekends back. Zoned for A-rated Julington Creek Elementary, Fruit Cove Middle & Creekside High, which protects your value whether you have kids or not. The sellers did the work so you don't have to. Come do the math.
/u.realgeeks.media/toussaintgrouprealty/header.png)
Additional Information
- Year Built
- 2004
- Stories
- 1
- Community Amenities
- Basketball Court, Clubhouse, Fitness Center, Park, Playground, Racquetball, Spa/Hot Tub, Tennis Court(s)
- HOA
- 495
- CDD
- Yes
- CDD Fee
- 1441
- Interior Features
- Breakfast Bar, Ceiling Fan(s), Entrance Foyer, Open Floorplan, Walk-In Closet(s), Primary Bathroom -Tub with Separate Shower, Split Bedrooms
- Fireplace Description
- Wood Burning
- Utilities
- Cable Available, Electricity Connected, Sewer Connected, Water Connected
- Major Appliances
- Disposal, Dishwasher, Electric Cooktop, Electric Oven, Microwave, Refrigerator, Water Softener Owned
- Cooling
- Central Air
- Roof
- Shingle
- Elementary School
- Julington Creek
- Middle School
- Fruit Cove
- High School
- Creekside
Listing courtesy of KELLER WILLIAMS REALTY ATLANTIC PARTNERS ST. AUGUSTINE.