Share this with your friends


(904) 990-9802
Real Estate Company
2054 Featheredge Way, Middleburg, FL 32068
- $511,900
- 5
- BD
- 4
- BA
- 2,937
- SqFt




- List Price
- $511,900
- Price Change
- ▼ $5,000 1790992844
- MLS#
- 2141846
- Status
- ACTIVE
- Type
- Single Family Residential
- New Construction
- Yes
- County
- Clay
- City
- Middleburg
- Neighborhood
- 142-Middleburg East
- Subdivision
- Jennings Farm
- Bedrooms
- 5
- Bathrooms
- 4
- Half-baths
- 1
- Living Area
- 2,937
Property Description
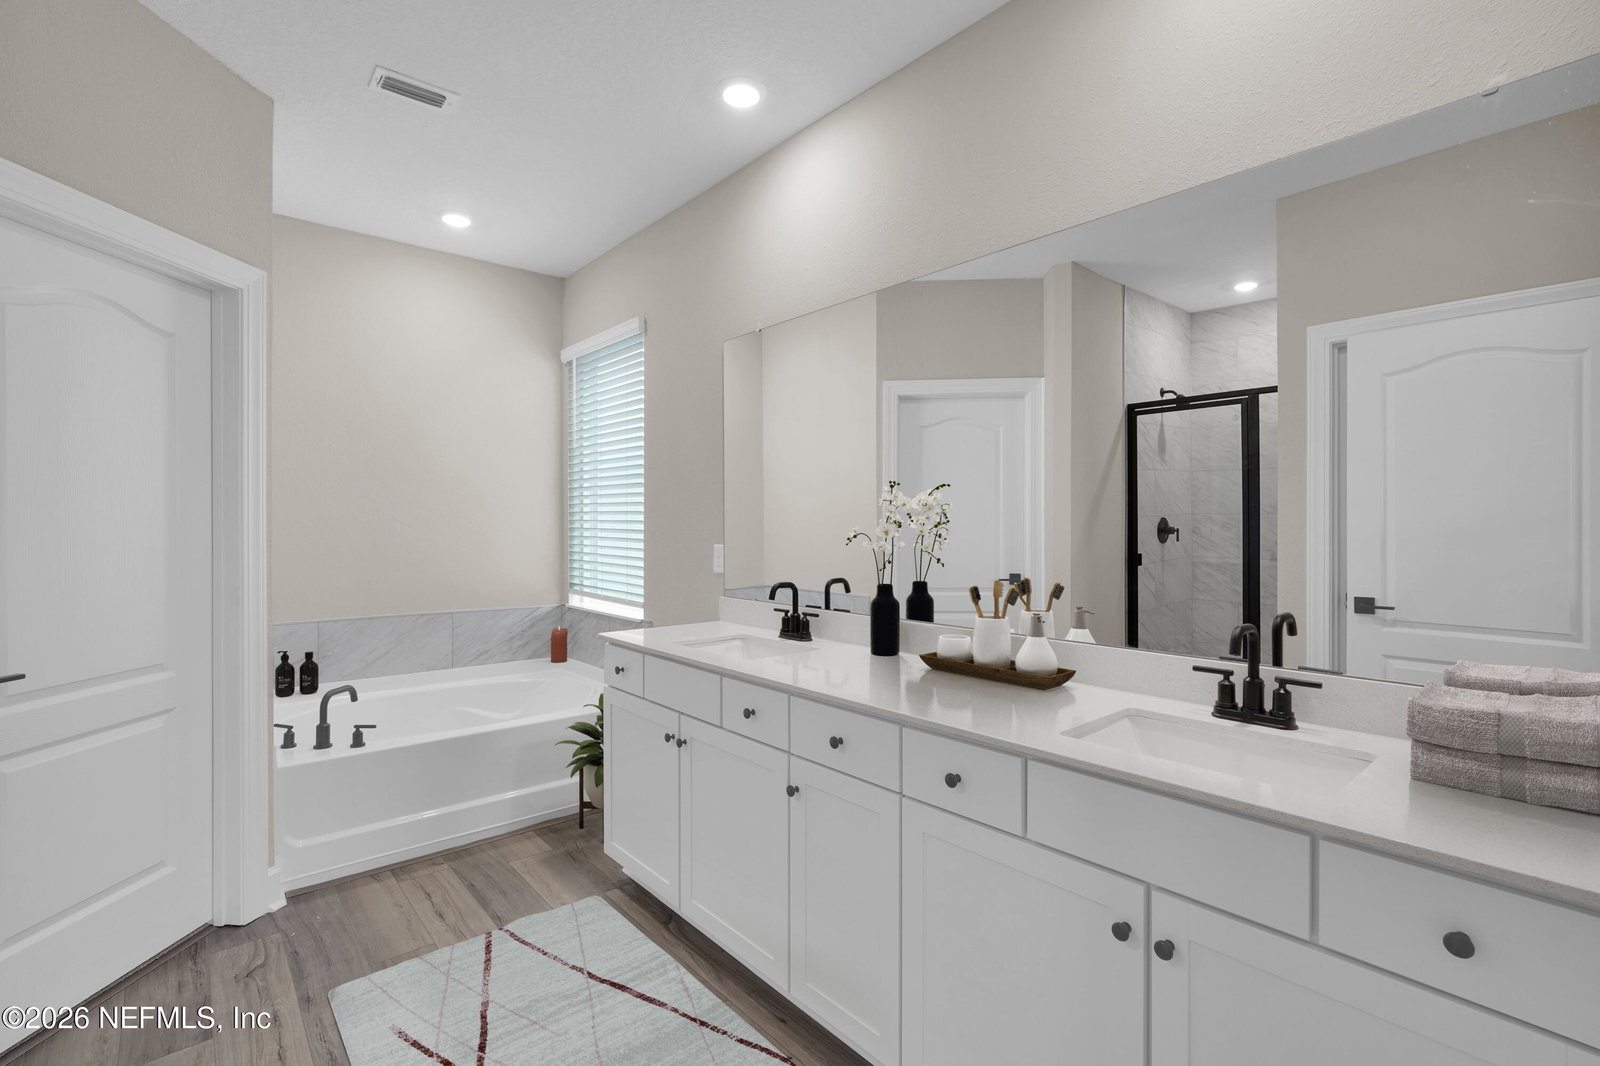
Discover the Wayside floor plan, designed with a growing family in mind with its spacious and versatile layout featuring five bedrooms and 3.5 bathrooms. Each bedroom includes a walk-in closet, ensuring ample storage and personal space for everyone. The open concept living area effortlessly connects the family room to the upgraded kitchen, perfect for daily living and entertaining. The master suite offers a luxurious retreat, complete with a well-appointed en-suite bathroom and generous closet space, making it a serene sanctuary within this inviting home.
/u.realgeeks.media/toussaintgrouprealty/header.png)
Additional Information
- Year Built
- 2026
- Style
- Traditional
- Stories
- 2
- Community Amenities
- Dog Park, Gated, Playground, Pickleball
- HOA
- 110
- Interior Features
- Ceiling Fan(s), Entrance Foyer, Kitchen Island, Open Floorplan, Primary Downstairs, Smart Thermostat, Walk-In Closet(s), Primary Bathroom -Tub with Separate Shower, Jack and Jill Bath
- Utilities
- Cable Available, Electricity Connected, Natural Gas Connected, Sewer Connected, Water Connected
- Major Appliances
- Disposal, Dishwasher, Freezer, Gas Cooktop, Gas Oven, Gas Range, Gas Water Heater, Ice Maker, Microwave, Refrigerator
- Cooling
- Central Air
- Roof
- Shingle
- Elementary School
- Middleburg
- Middle School
- Lake Asbury
- High School
- Middleburg
Listing courtesy of LGI REALTY - FLORIDA, LLC.
How much is your home worth?
...get instant property value now!
Mortgage Calculator
The data relating to real estate for sale on this web site comes in part from the Internet Data Exchange (IDX) program of the Northeast Florida Multiple Listing Service, Inc. Real estate listings held by brokerage firms other than Real Estate Company are marked with the listing broker’s name and detailed information about such listings includes the name of the listing brokers. Data provided is deemed reliable but is not guaranteed. © 2026 Northeast Florida Multiple Listing Service, Inc. All rights reserved. Data last updated