556 Timber Bridge Lane, Atlantic Beach, FL 32233
- $2,285,000
- 5
- BD
- 4
- BA
- 4,063
- SqFt




- List Price
- $2,285,000
- Price Change
- ▼ $55,000 1784075185
- MLS#
- 2144224
- Status
- ACTIVE
- Type
- Single Family Residential
- County
- Duval
- City
- Atlantic Beach
- Neighborhood
- 231-Atlantic Beach-North
- Subdivision
- Atlantic Beach Cc
- Bedrooms
- 5
- Bathrooms
- 4
- Half-baths
- 1
- Living Area
- 4,063
- Acres
- 0.20
Property Description
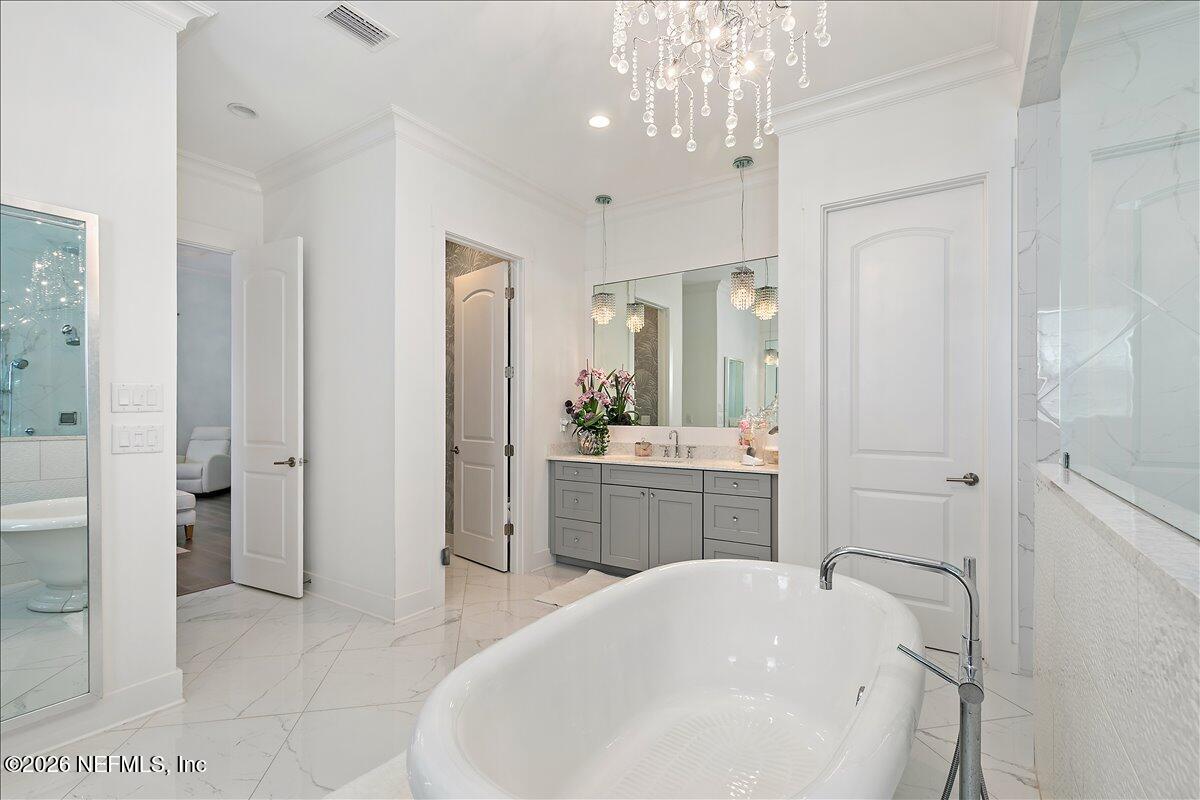
Experience both the golf & beach lifestyle in this desirable Atlantic Beach Country Club home! This expansive 5 bedroom, 3 1/2 bath, two story home with a 3-car garage has sweeping golf course & water views and is just steps away from the clubhouse or a short stroll to the beach! As one of the larger models offered in ABCC, this open floor plan combined w/detailed architectural & custom designer details provides plenty of space for family & entertaining. Entering through the foyer with soaring 22ft ceilings, the main floor hosts two primary bedrooms w/ en-suite baths, an office, living room gas fireplace, large dining room and chefs eat-in kitchen all combined with 7ft wainscoting, shiplap, 12ft ceilings throughout and coffered ceilings. Upstairs hosts a separate family/game room with a wet bar, wine fridge, two bedrooms sharing an en-suite, large storage area and balcony. Outside, the front portico gives way to your private front porch surrounded by lush landscape & mature trees. The backyard patio has both privacy and unobstructed water and golf course views, a gas fireplace, grilling area and soothing basalt column water fountain. Your opportunity awaits to bypass the lengthy waitlist of the Atlantic Beach Country Club! New homeowners may upgrade to full or sports membership in the first 30 days following closing and skip the line.
/u.realgeeks.media/toussaintgrouprealty/header.png)
Additional Information
- Year Built
- 2019
- Stories
- 2
- Community Amenities
- Clubhouse, Fitness Center, Golf Course, Children's Pool
- HOA
- 1075
- Lot Description
- On Golf Course
- Interior Features
- Breakfast Bar, Ceiling Fan(s), Entrance Foyer, Kitchen Island, Open Floorplan, Pantry, Walk-In Closet(s), Primary Bathroom -Tub with Separate Shower, Split Bedrooms, Breakfast Nook
- Fireplace Description
- Gas, Outside
- Utilities
- Electricity Connected, Water Connected
- Major Appliances
- Dryer, Disposal, Dishwasher, Gas Range, Gas Water Heater, Microwave, Refrigerator, Washer, Wine Cooler, Water Softener Owned
- Cooling
- Central Air
- Exterior Features
- Balcony
- Roof
- Metal, Shingle
Listing courtesy of WATSON REALTY CORP.