1908 Dumfries Court, St. Johns, FL 32259
- $950,000
- 5
- BD
- 5
- BA
- 4,032
- SqFt








- List Price
- $950,000
- MLS#
- 2145526
- Status
- ACTIVE UNDER CONTRACT
- Type
- Single Family Residential
- County
- St. Johns
- City
- St. Johns
- Neighborhood
- 301-Julington Creek/Switzerland
- Subdivision
- Durbin Crossing
- Bedrooms
- 5
- Bathrooms
- 5
- Living Area
- 4,032
- Acres
- 0.35
Property Description
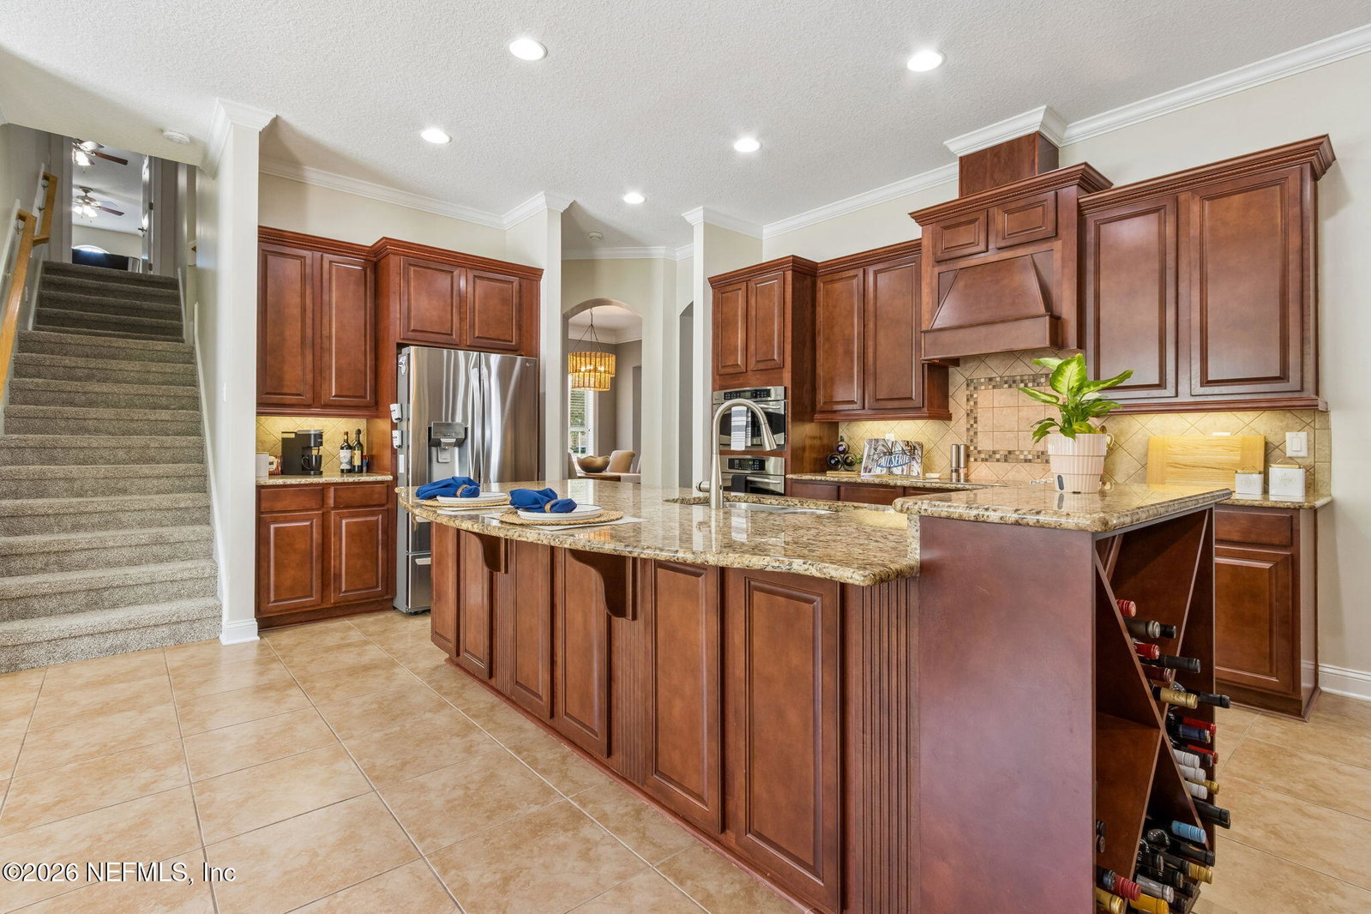
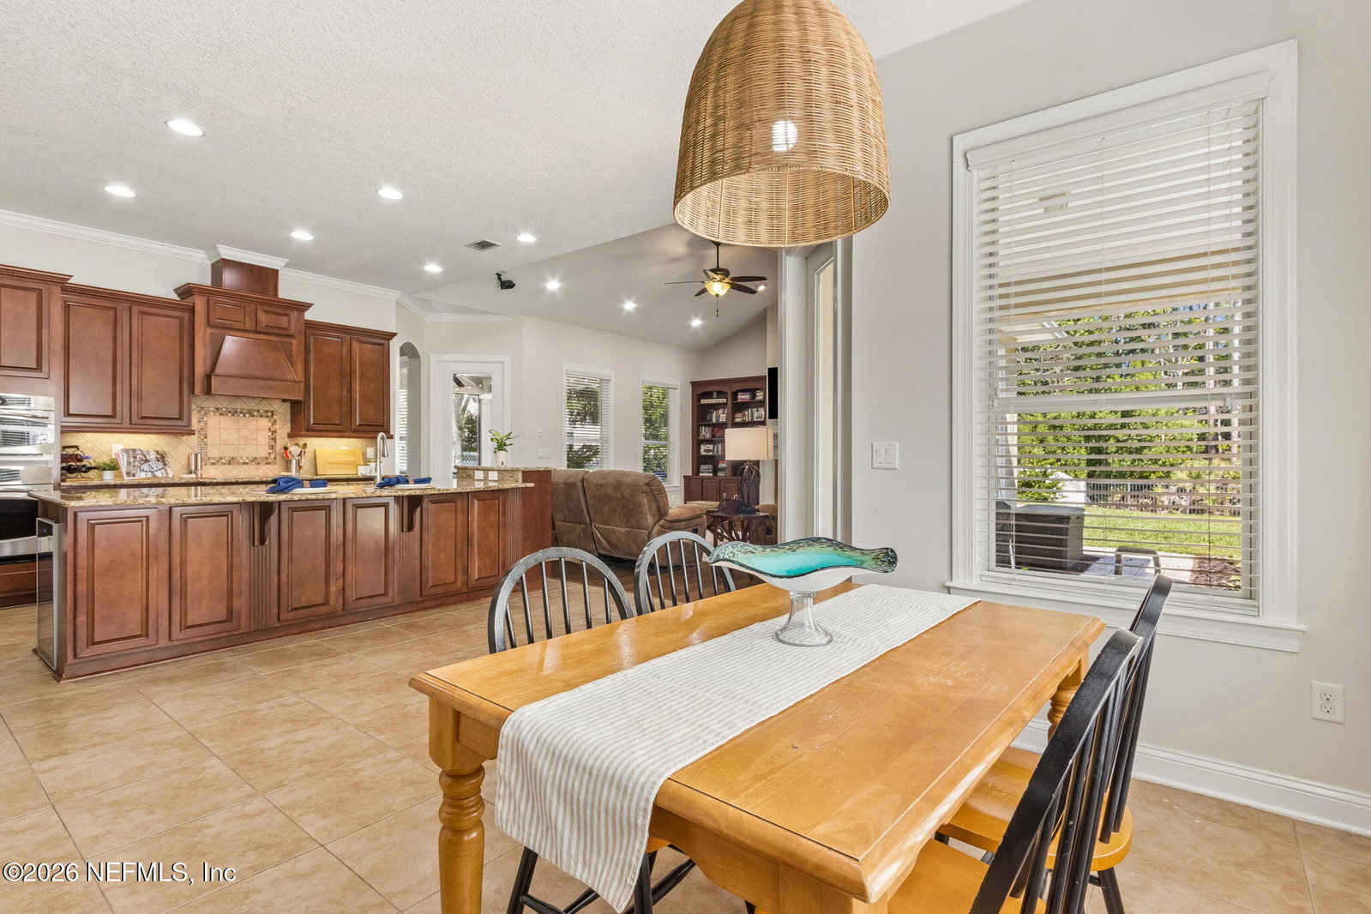
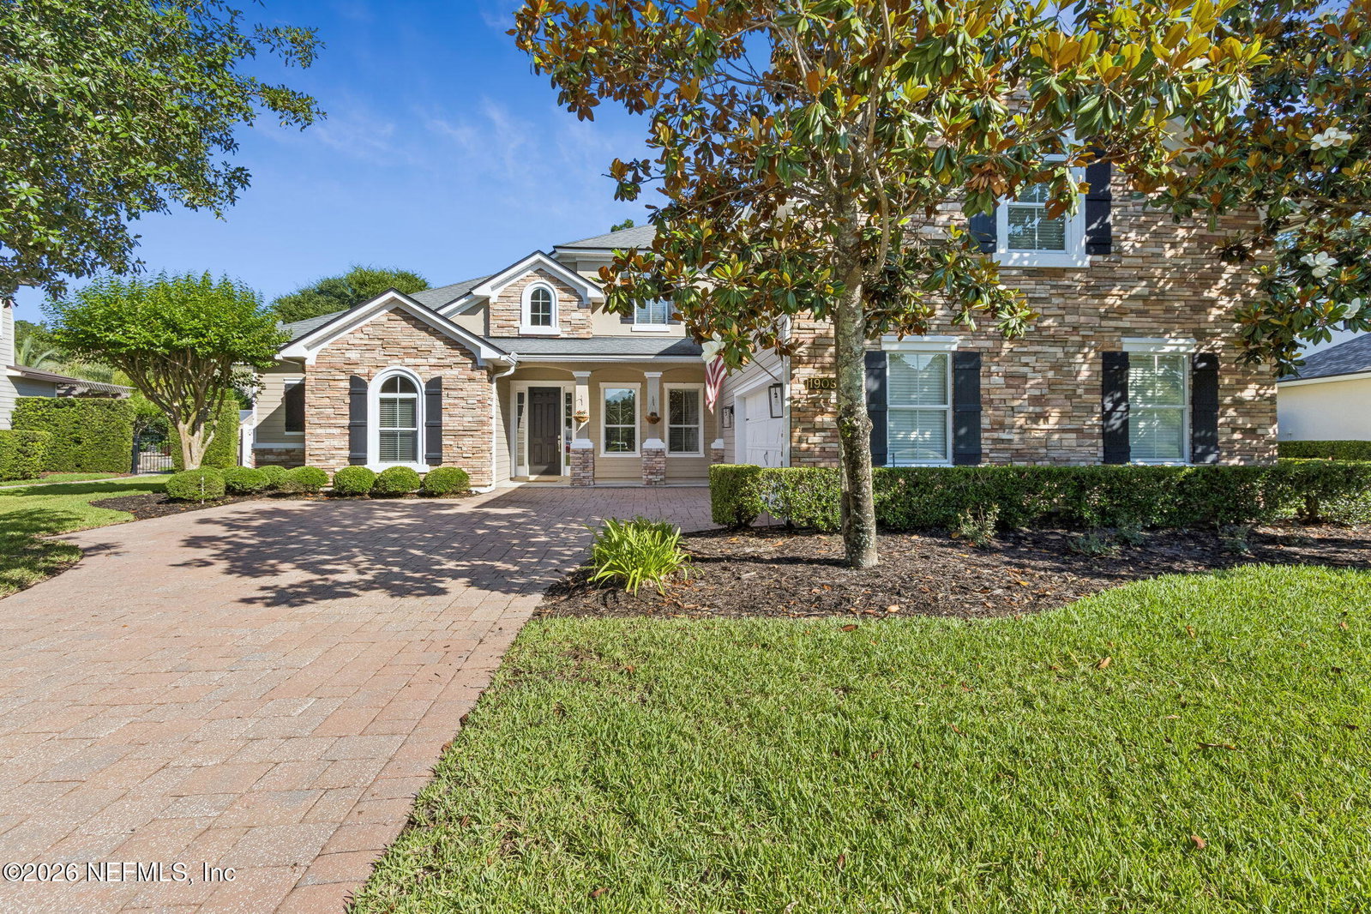
Welcome to 1908 Dumfries Court, a stunning custom pool home in sought-after Durbin Crossing offering 5 bedrooms, 5 full bathrooms, a dedicated office, and a private flex room on its own floor--perfect as a game room, media room, or guest retreat. This thoughtfully designed split floor plan offers exceptional space and storage throughout. Rich hardwood floors, crown molding, and elegant architectural details create a warm and inviting atmosphere. The gourmet kitchen features granite countertops, double wall ovens, a large center island, and opens seamlessly to the spacious family room with built-in shelving and a fireplace. The luxurious primary suite includes a spa-inspired bath with soaking tub and oversized walk-in shower. Step outside to your private backyard oasis with a screened lanai, sparkling pool with waterfall feature, and peaceful preserve views. Located just around the corner from the Durbin North Amenity Center with resort-style pools, fitness center, tennis courts, playgrounds, and sports fields. Love where you live!
/u.realgeeks.media/toussaintgrouprealty/header.png)
Additional Information
- Year Built
- 2012
- Style
- Traditional
- Stories
- 3
- Community Amenities
- Basketball Court, Clubhouse, Fitness Center, Park, Playground, Tennis Court(s), Children's Pool, Management - Off Site
- HOA
- 67
- CDD
- Yes
- CDD Fee
- 3887.88
- Interior Features
- Breakfast Bar, Built-in Features, Ceiling Fan(s), Entrance Foyer, Eat-in Kitchen, Kitchen Island, Open Floorplan, Pantry, Primary Downstairs, Vaulted Ceiling(s), Walk-In Closet(s), Primary Bathroom -Tub with Separate Shower, Split Bedrooms, Breakfast Nook, Guest Suite
- Fireplace Description
- Gas
- Utilities
- Electricity Connected, Sewer Connected, Water Connected
- Major Appliances
- Disposal, Dishwasher, Electric Cooktop, Electric Oven, Electric Water Heater, Microwave, Wine Cooler
- Cooling
- Central Air, Electric
- Pool
- In Ground, Salt Water
- Roof
- Shingle
- Elementary School
- Patriot Oaks Academy
- Middle School
- Patriot Oaks Academy
- High School
- Creekside
Listing courtesy of WATSON REALTY CORP.