85073 Bostick Wood Drive, Fernandina Beach, FL 32034
- $634,999
- 5
- BD
- 3
- BA
- 3,509
- SqFt






- List Price
- $634,999
- Price Change
- ▼ $15,000 1782864713
- MLS#
- 2147093
- Status
- ACTIVE
- Type
- Single Family Residential
- County
- Nassau
- City
- Fernandina Beach
- Neighborhood
- 472-Oneil/Nassaville/Holly Point
- Subdivision
- North Hampton
- Bedrooms
- 5
- Bathrooms
- 3
- Living Area
- 3,509
- Acres
- 0.17
Property Description
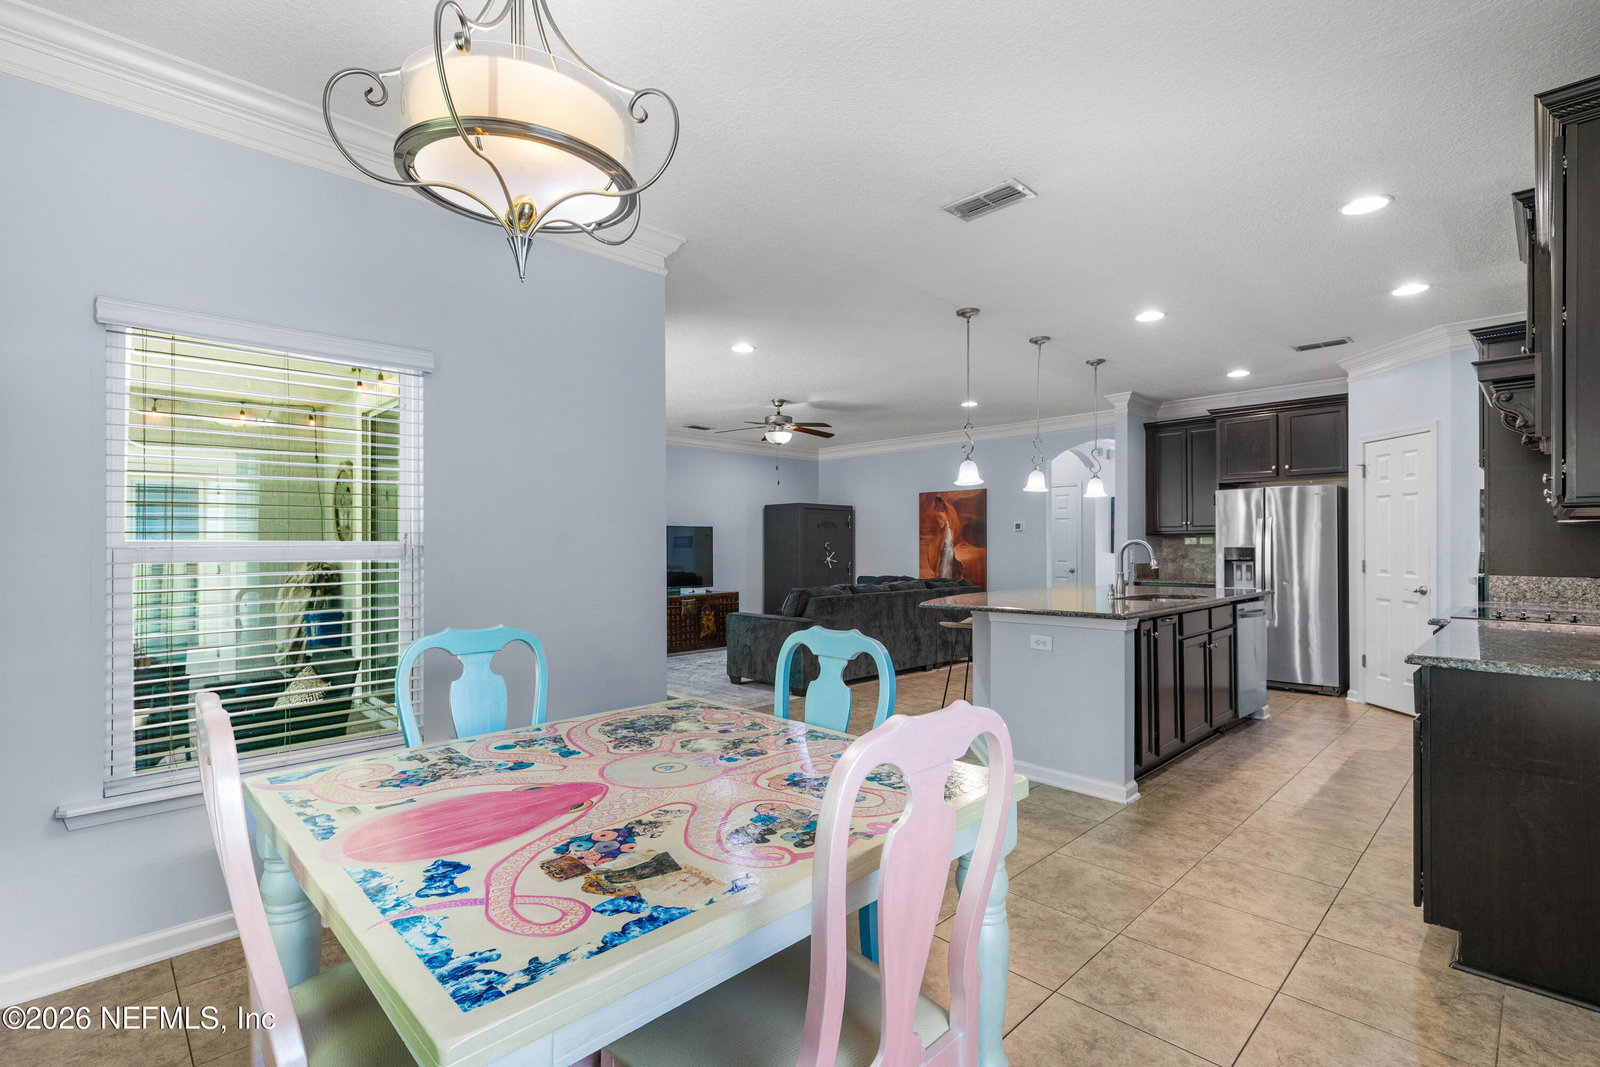
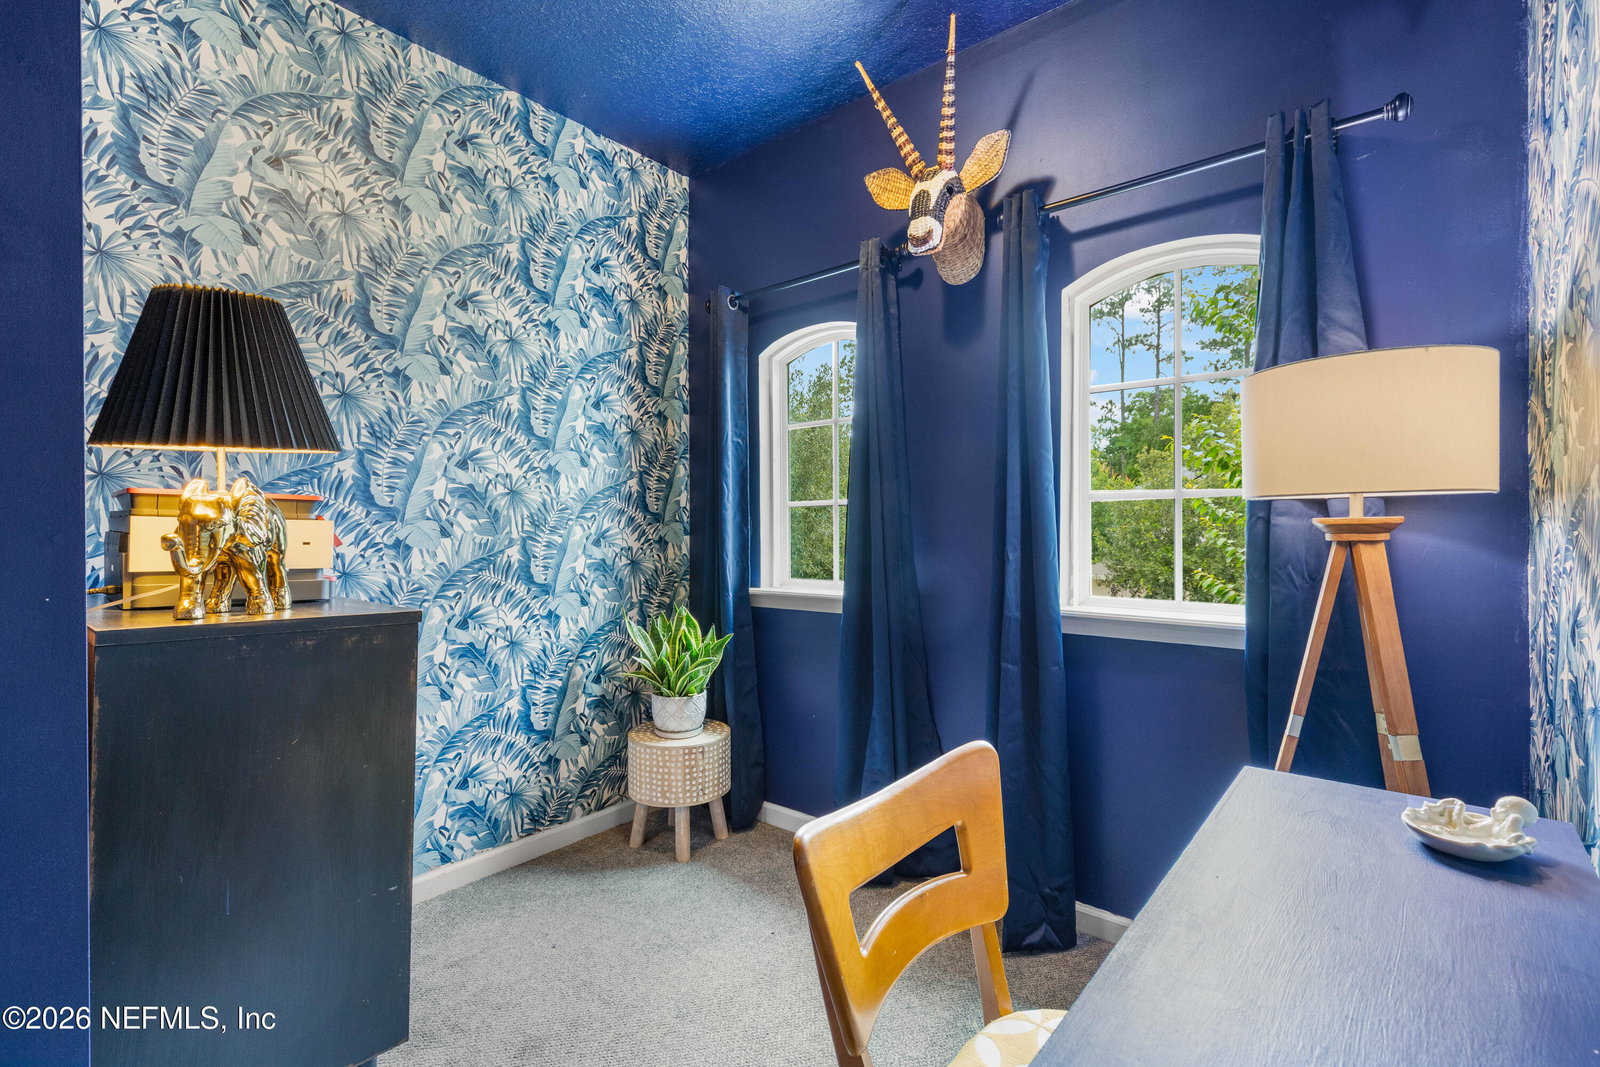
**UPDATED**GOLF COMMUNITY**PRESERVE VIEW** Welcome home to this stunning 5 bed/3 bath property in Fernandina Beach's highly coveted North Hampton community! Graceful wood stairs meet you in the foyer, showcasing UPGRADED FLOORING and thoughtfully curated details throughout like crown molding, accent walls, and elegant round archways. The home offers two living room spaces, including a huge main living room, plus a breakfast nook and dining room. The kitchen features a large kitchen island, top of the line appliances, stylish backsplash, trash and pot drawers, a large pantry, granite counters, and beautiful cabinetry. Downstairs includes a bedroom great for a guest suite, while upstairs boasts a versatile BONUS ROOM and a HUGE PRIMARY SUITE with his and hers walk-in closets. Enjoy a 3 car garage, tons of STORAGE space, and a FENCED-IN BACKYARD that backs up to a preserve for peaceful views. Plus, enjoy NO CDD and access to incredible RESORT STYLE AMENITIES like a pool, golf club, community kitchen, and the outpost for fishing and kayaking! Don't miss this!
/u.realgeeks.media/toussaintgrouprealty/header.png)
Additional Information
- Year Built
- 2016
- Style
- Traditional
- Stories
- 2
- Community Amenities
- Boat Dock, Clubhouse, Golf Course, Park, Playground, RV/Boat Storage, Tennis Court(s), Pickleball, Children's Pool
- HOA
- 2624
- Lot Dimensions
- 65 x 115
- Lot Description
- Sprinklers In Front, Sprinklers In Rear, Dead End Street
- Interior Features
- Breakfast Bar, Built-in Features, Ceiling Fan(s), Entrance Foyer, Eat-in Kitchen, His and Hers Closets, Kitchen Island, Pantry, Vaulted Ceiling(s), Walk-In Closet(s), Primary Bathroom -Tub with Separate Shower, Breakfast Nook
- Utilities
- Cable Available, Electricity Available, Sewer Available, Water Available
- Major Appliances
- Disposal, Dishwasher, Electric Cooktop, Electric Oven, Electric Water Heater, Microwave, Refrigerator
- Cooling
- Central Air, Electric
- Roof
- Shingle
- Elementary School
- Yulee
- Middle School
- Yulee
- High School
- Yulee
Listing courtesy of CHAD AND SANDY REAL ESTATE GROUP.