1721 Foggy Day Drive, Middleburg, FL 32068
- $375,000
- 5
- BD
- 3
- BA
- 2,173
- SqFt






- List Price
- $375,000
- Price Change
- ▼ $5,000 1787181219
- MLS#
- 2147154
- Status
- ACTIVE UNDER CONTRACT
- Type
- Single Family Residential
- County
- Clay
- City
- Middleburg
- Neighborhood
- 143-Foxmeadow Area
- Subdivision
- Pine Ridge
- Bedrooms
- 5
- Bathrooms
- 3
- Living Area
- 2,173
- Acres
- 0.21
Property Description
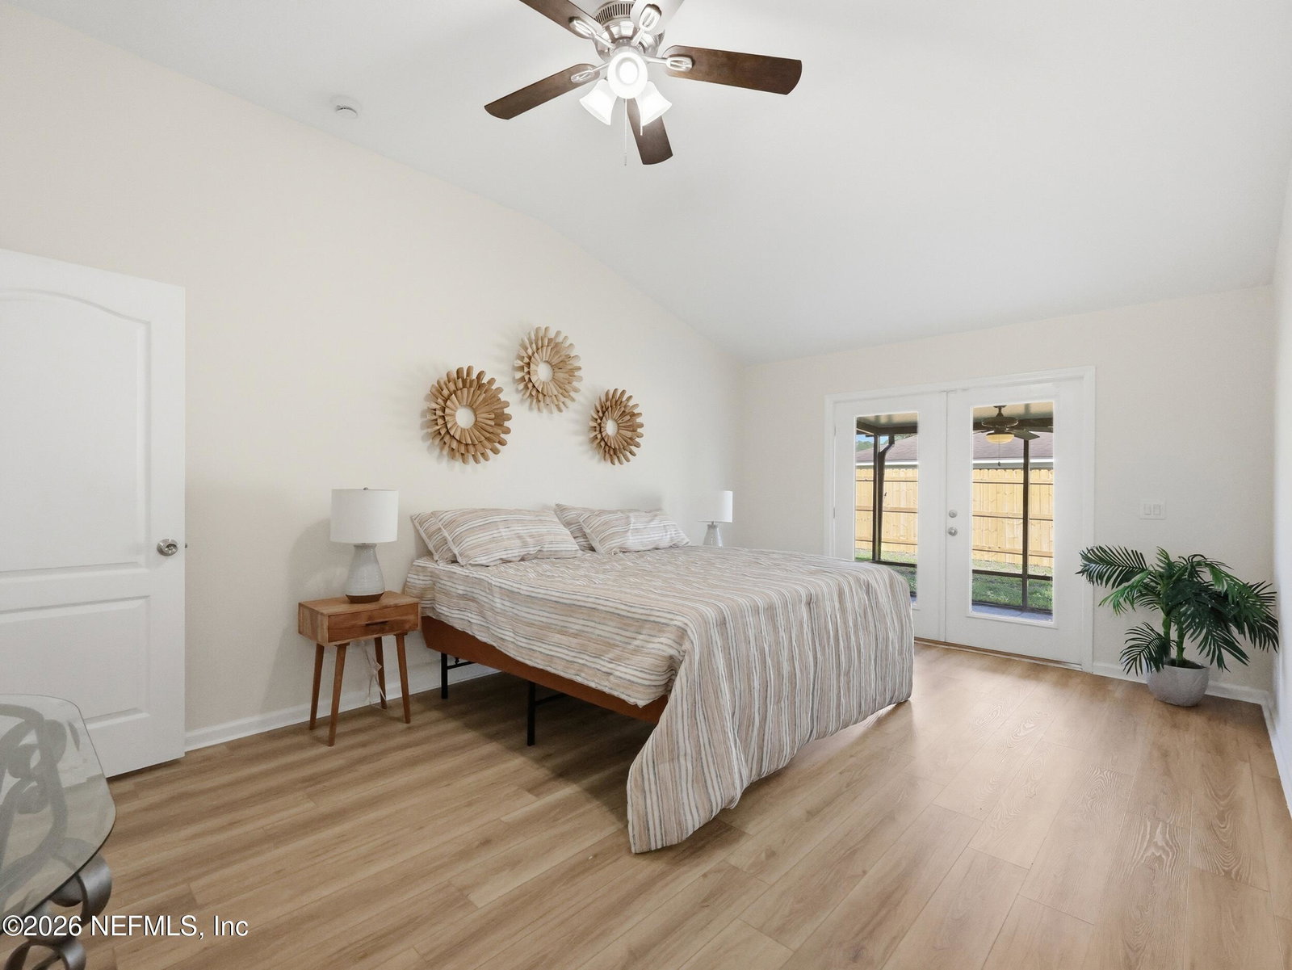
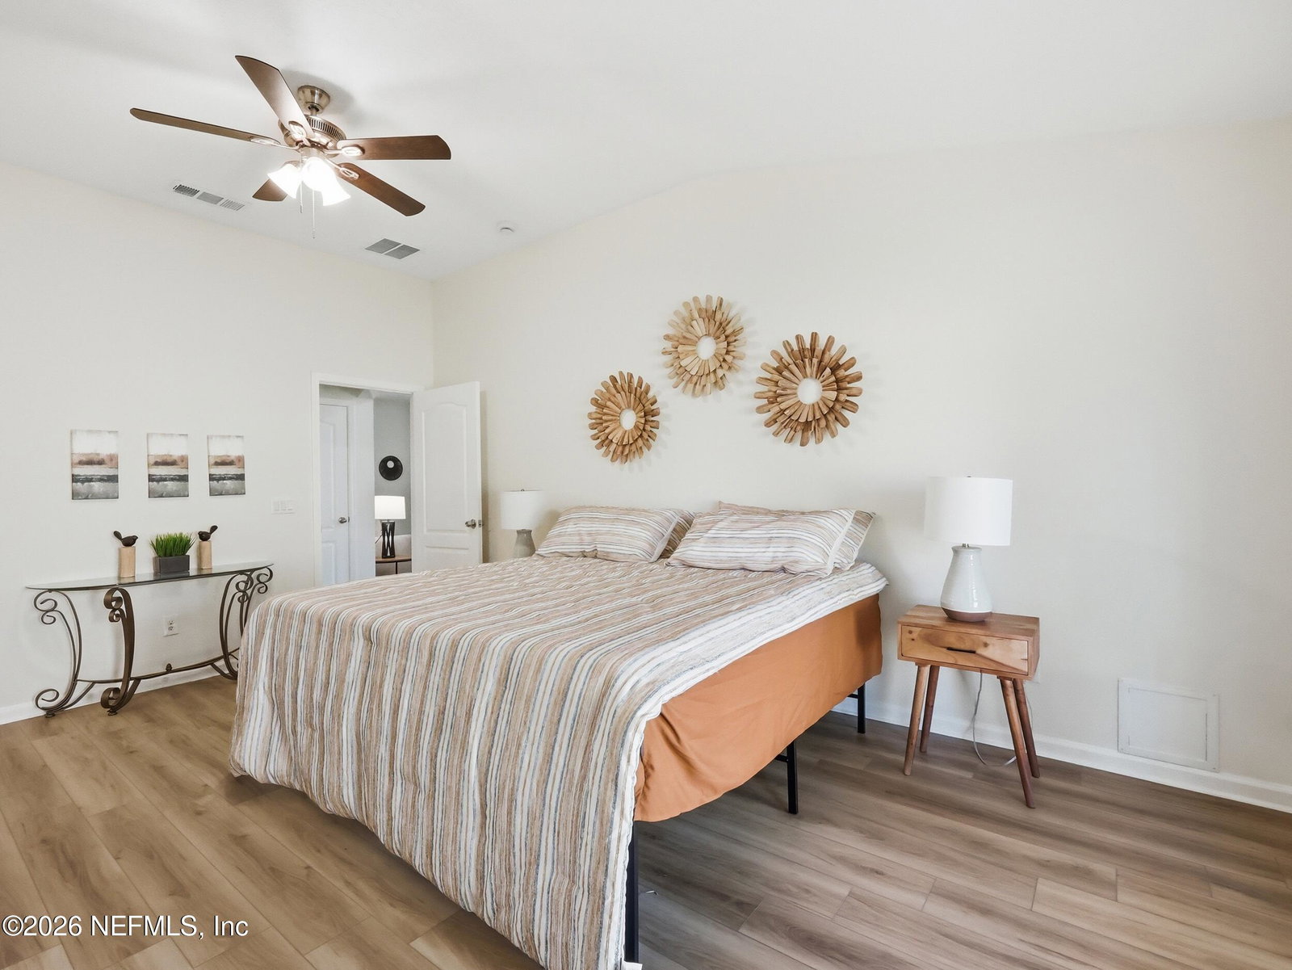
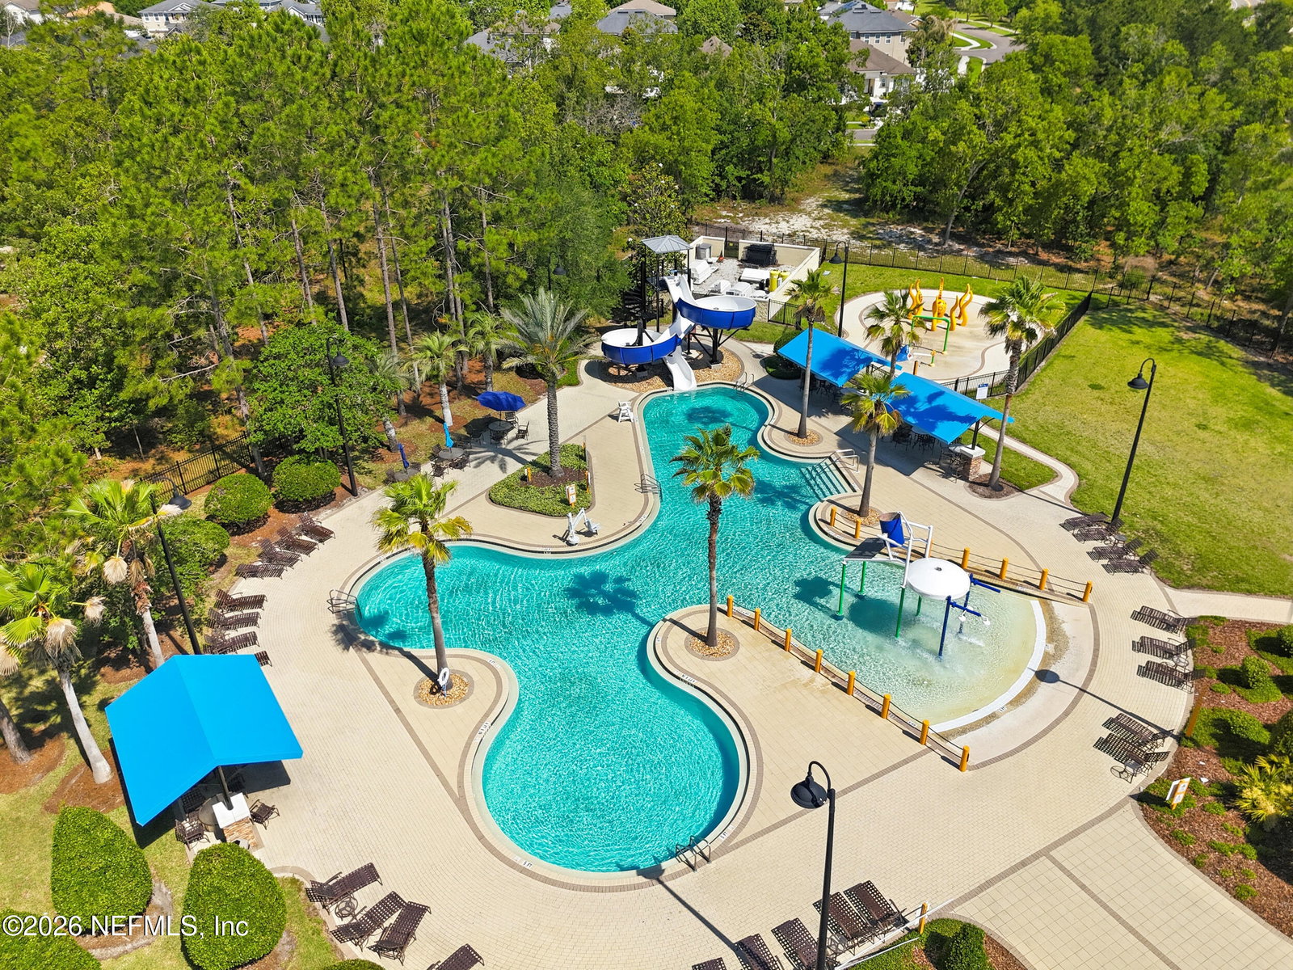
$10,000 BUYER INCENTIVE! With an acceptable offer executed by 8/31, Seller will contribute up to $10,000 toward buyer's closing costs, pre-paids, or rate buydown. Welcome to 1721 Foggy Day Drive in Middleburg, Florida! This fully renovated, move-in ready 5-bedroom, 3-bath home offers over 2,100 square feet with the flexibility today's families need. A standout feature is the private in-law suite with its own full bath, perfect for multigenerational living, guests, a college student, or a private home office. The open-concept kitchen features granite countertops, a large island, and spacious gathering areas ideal for everyday living and entertaining. Enjoy the space, convenience, and lifestyle of Middleburg with plenty of room to grow. Why wait to build when you can move in now and save up to $10,000? Whether it's weekend family fun, evening walks, or an active lifestyle, this neighborhood delivers. Situated on a spacious corner lot, this home offers the perfect combination of modern updates, functional living space, and resort-style community amenities. Seller is motivated and willing to contribute toward buyer closing costs with an acceptable offer. Don't just buy a home, upgrade your lifestyle at 1721 Foggy Day Drive.
/u.realgeeks.media/toussaintgrouprealty/header.png)
Additional Information
- Year Built
- 2010
- Style
- A-Frame
- Stories
- 1
- Community Amenities
- Basketball Court, Clubhouse, Dog Park, Fitness Center, Jogging Path, Park, Playground, Racquetball, Tennis Court(s), Trash, Pickleball, Children's Pool, Management - On Site, Management - Full Time
- HOA
- 85
- CDD
- Yes
- CDD Fee
- 2656.84
- Lot Dimensions
- 20*40 800 Sqft
- Lot Description
- Cleared, Corner Lot, Sprinklers In Front, Sprinklers In Rear
- Interior Features
- Breakfast Bar, Ceiling Fan(s), Entrance Foyer, Eat-in Kitchen, His and Hers Closets, In-Law Floorplan, Kitchen Island, Open Floorplan, Pantry, Smart Thermostat, Vaulted Ceiling(s), Walk-In Closet(s), Primary Bathroom - Shower No Tub, Jack and Jill Bath
- Utilities
- Cable Available, Electricity Available, Electricity Connected, Natural Gas Not Available, Sewer Available, Sewer Connected, Water Available, Water Connected
- Major Appliances
- Disposal, Dishwasher, Electric Cooktop, Electric Oven, ENERGY STAR Qualified Dishwasher, ENERGY STAR Qualified Refrigerator, Electric Range, Electric Water Heater, Freezer, Ice Maker, Microwave, Plumbed For Ice Maker, Refrigerator
- Cooling
- Attic Fan, Central Air
- Roof
- Shingle
- Elementary School
- Tynes
- Middle School
- Wilkinson
- High School
- Ridgeview
Listing courtesy of BERKSHIRE HATHAWAY HOMESERVICES FLORIDA NETWORK REALTY.