1483 Bridgette Way, Fleming Island, FL 32003
- $779,000
- 4
- BD
- 4
- BA
- 3,399
- SqFt




- List Price
- $779,000
- Price Change
- ▼ $20,000 1782599355
- MLS#
- 2147719
- Status
- ACTIVE
- Type
- Single Family Residential
- County
- Clay
- City
- Fleming Island
- Neighborhood
- 123-Fleming Island-SE
- Subdivision
- Hibernia Plantation
- Bedrooms
- 4
- Bathrooms
- 4
- Living Area
- 3,399
- Acres
- 0.57
Property Description
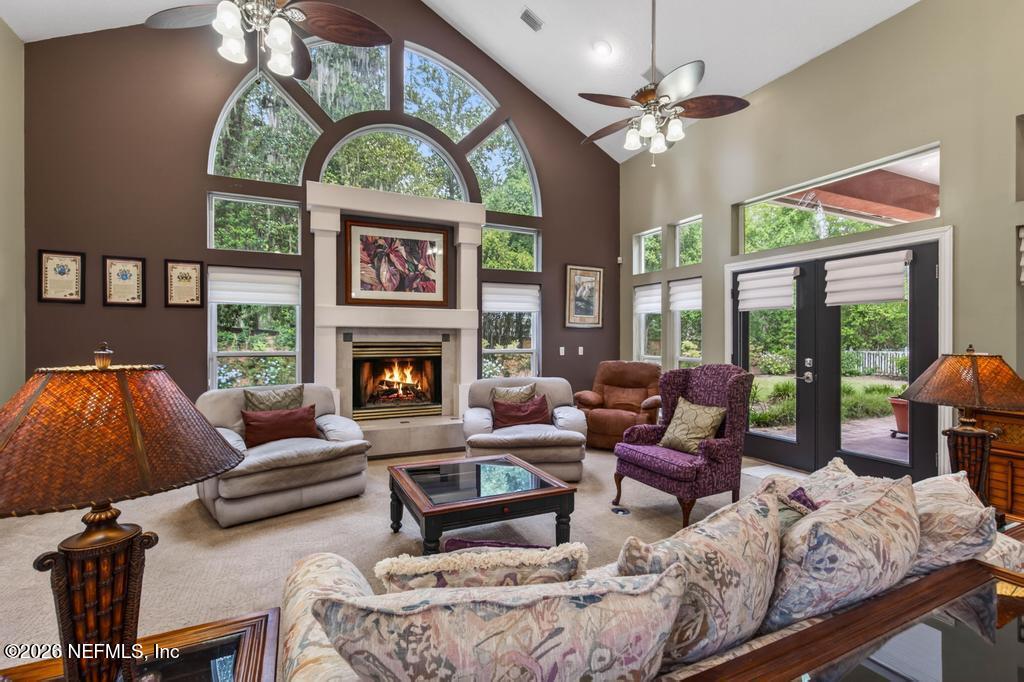
Custom-built by J.A. Long and lovingly maintained by its original owners, this exceptional residence is tucked beneath the majestic oak canopies of Hibernia Plantation. Situated on a beautifully landscaped 0.57-acre homesite, this nearly 3,400-square-foot home offers timeless architecture, quality craftsmanship, and a thoughtfully designed floor plan. Featuring four spacious bedrooms, including three with private en suite baths, soaring ceilings, and a versatile loft ideal for a home office, media room, or creative retreat. The beautifully appointed kitchen features granite countertops, a large center island, pot filler, Bosch dishwasher, stainless steel appliances, and abundant cabinetry, flowing seamlessly into the dramatic family room with a gas fireplace and walls of windows overlooking the private backyard. Extensive custom millwork, generous room sizes, and exceptional storage reflect the quality of a true custom home. The expansive backyard offers ample room to create your own outdoor retreat, with a conceptual AI pool rendering included to inspire the possibilities. Rarely does a home combine this level of craftsmanship, an oversized homesite, and one of Fleming Island's most desirable addresses. **New photo added of AI generated pool to show backyard potential.
/u.realgeeks.media/toussaintgrouprealty/header.png)
Additional Information
- Year Built
- 1995
- Style
- Traditional
- Stories
- 2
- HOA
- 345
- Interior Features
- Breakfast Bar, Ceiling Fan(s), Entrance Foyer, Eat-in Kitchen, His and Hers Closets, Kitchen Island, Open Floorplan, Pantry, Primary Downstairs, Vaulted Ceiling(s), Walk-In Closet(s), Primary Bathroom -Tub with Separate Shower, Breakfast Nook
- Fireplace Description
- Gas
- Utilities
- Cable Available, Electricity Available, Electricity Connected, Propane, Sewer Available, Sewer Connected, Water Available, Water Connected
- Major Appliances
- Disposal, Dishwasher, Electric Cooktop, Electric Oven, ENERGY STAR Qualified Dishwasher, Electric Water Heater, Refrigerator
- Cooling
- Central Air, Electric, Multi Units
- Exterior Features
- Other
- Roof
- Shingle
- Elementary School
- Paterson
- Middle School
- Green Cove Springs
- High School
- Fleming Island
Listing courtesy of PREMIER HOMES REALTY INC.