84 Pigeon Cove, St. Johns, FL 32259
- $488,000
- 2
- BD
- 2
- BA
- 1,876
- SqFt






- List Price
- $488,000
- Price Change
- ▼ $11,000 1781545313
- MLS#
- 2147726
- Status
- ACTIVE
- Type
- Single Family Residential
- County
- St. Johns
- City
- St. Johns
- Neighborhood
- 302-Orangedale Area
- Subdivision
- Watersong At Rivertown
- Bedrooms
- 2
- Bathrooms
- 2
- Living Area
- 1,876
Property Description
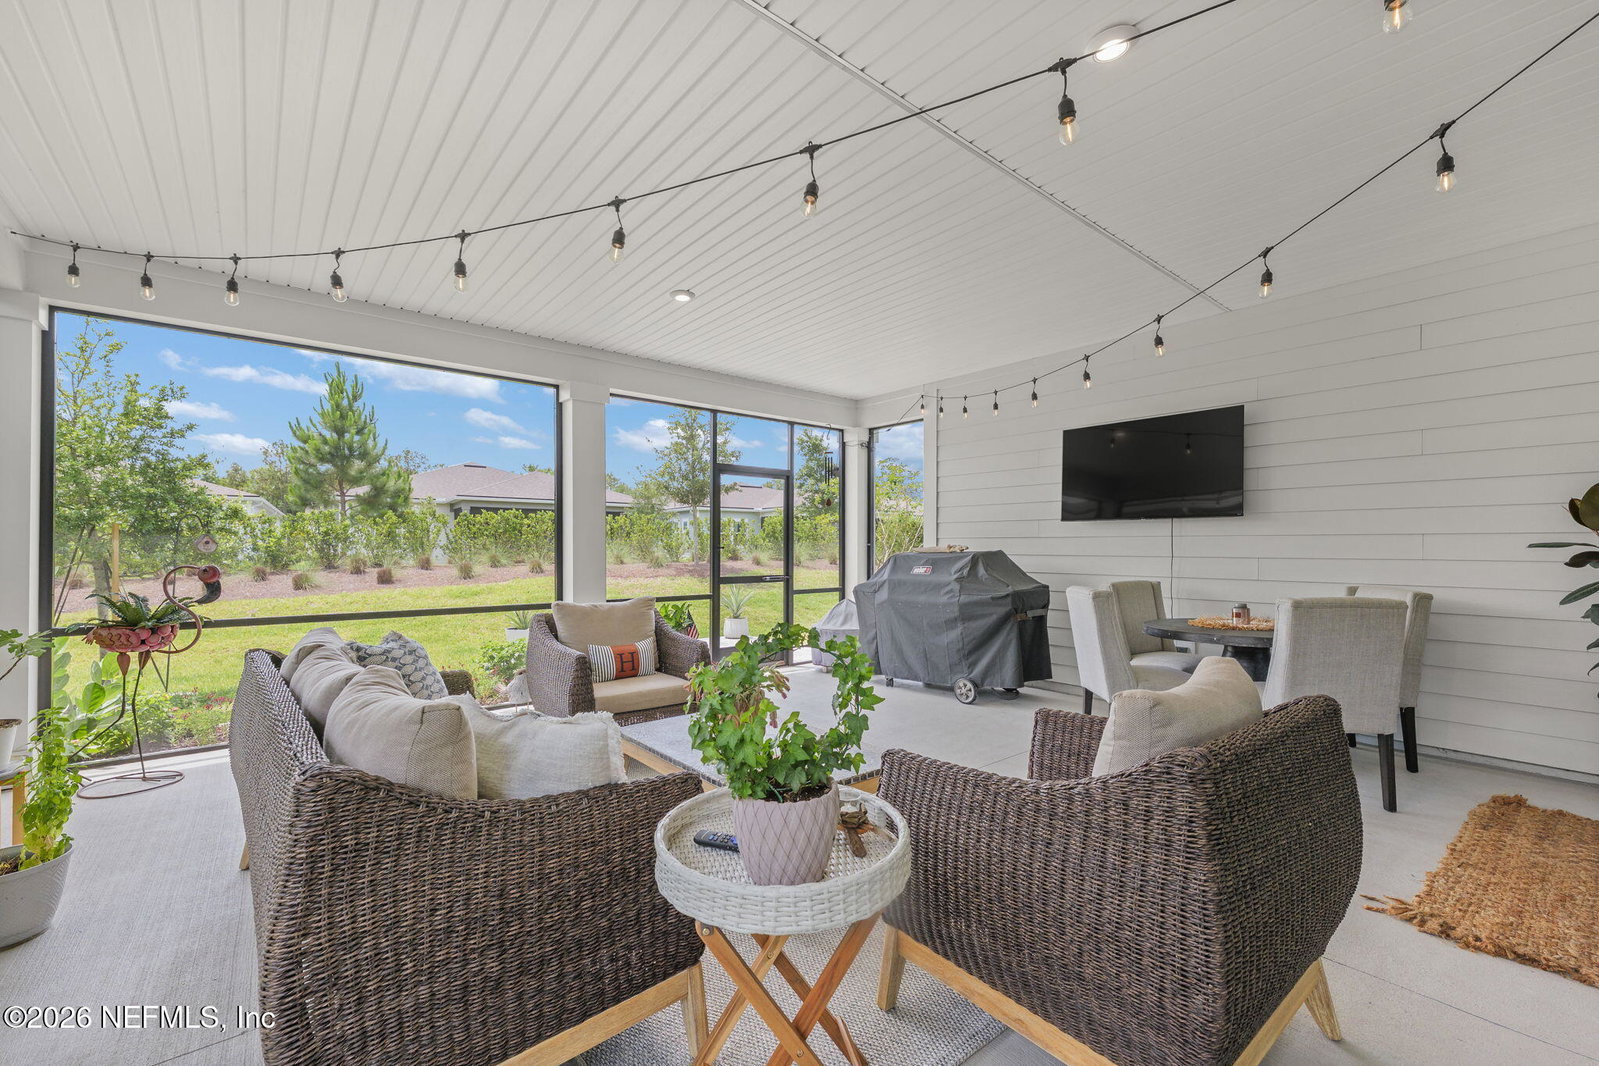
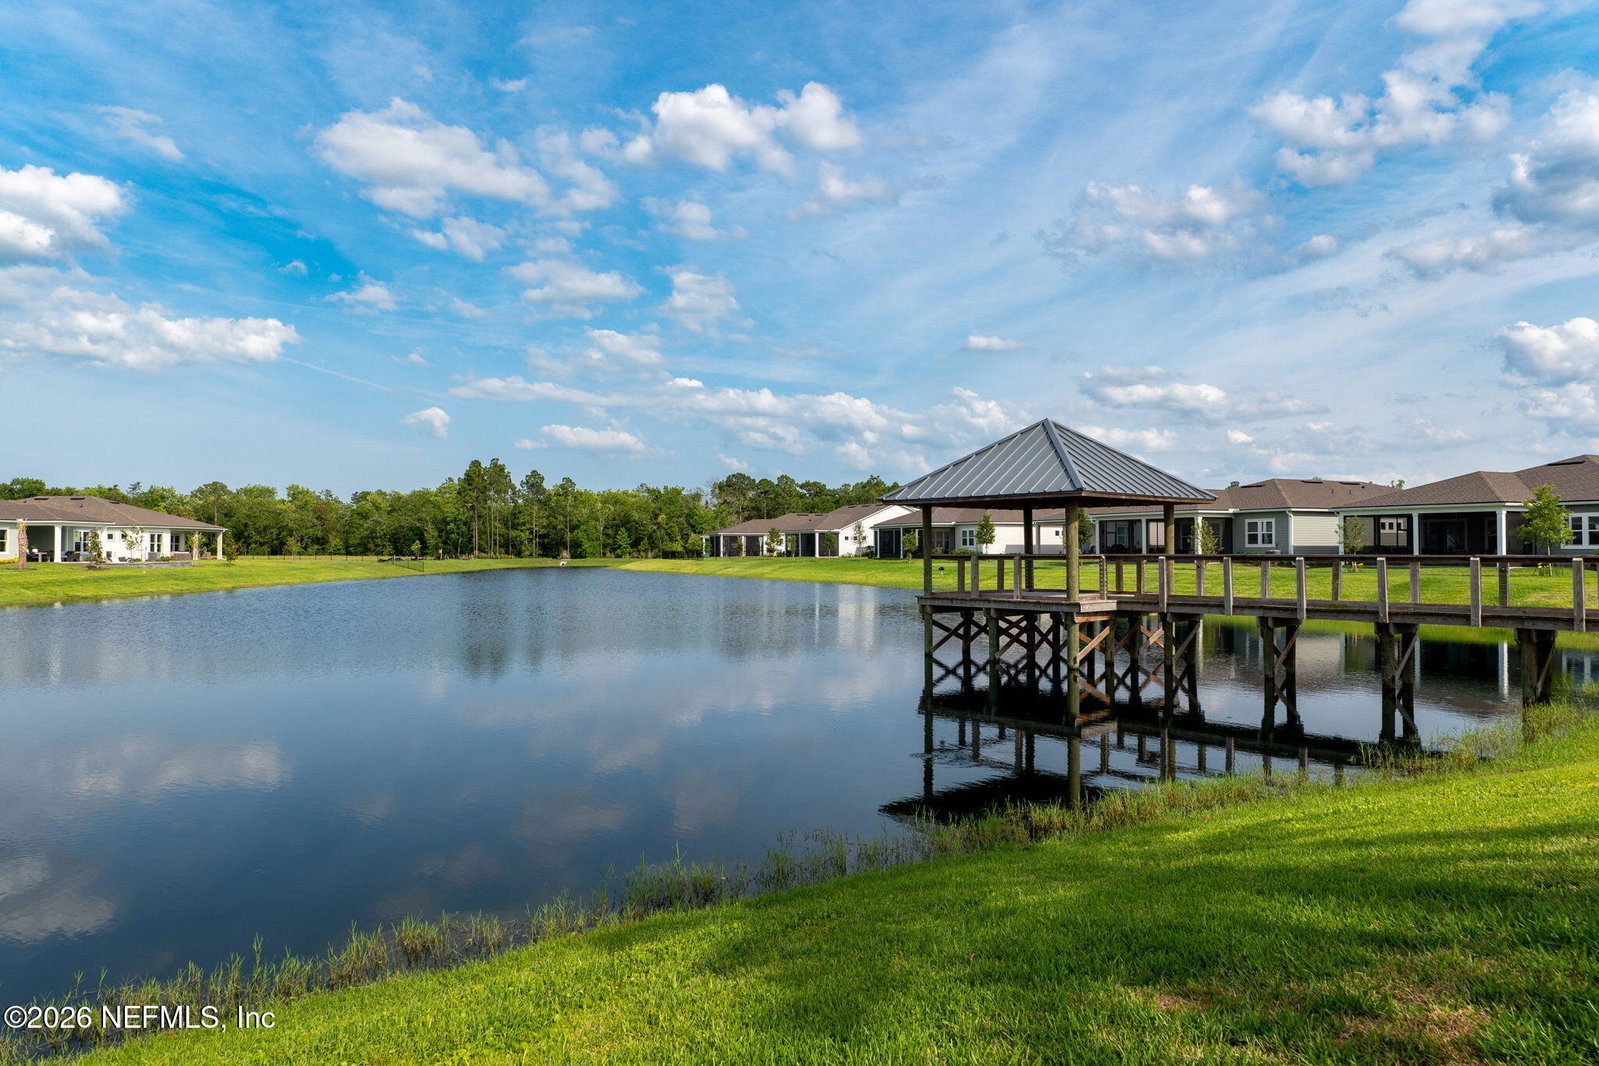
Welcome to 84 Pigeon Cove, where everyday living feels like a retreat in the gated 55+ community of WaterSong at RiverTown. Built in 2024, this beautifully designed Terrace Model blends modern elegance with effortless comfort, offering 2 bedrooms, 2 baths, a private office with French doors, and thoughtfully curated upgrades throughout. From the moment you arrive, the home's inviting curb appeal sets the tone with upgraded landscaping, a paver-covered front porch, and charming farmhouse-style pendant lighting that creates a warm and welcoming first impression. Inside, the light-filled open floor plan invites connection and relaxation with wood-look tile flooring, designer lighting, and a stunning great room that flows effortlessly through stacking sliding glass doors to an expansive screened lanai, creating the seamless indoor-outdoor lifestyle perfect for entertaining family and friends year-round. At the heart of the home, the chef's kitchen shines with white quartz countertops, a scalloped tile backsplash, brushed gold accents, Whirlpool appliances, gas cooktop with range hood, built-in oven and microwave, custom solid wood pantry shelving, and even a wine fridge for effortless hosting in style. The extended screened lanai, complete with stained concrete hardscape, solar string lighting, and a TV outlet, extends your living space outdoors and creates the perfect setting for everything from peaceful mornings with coffee to lively evening gatherings. The serene primary suite offers a luxurious escape with tray ceilings, chandelier lighting, a custom closet system with an impressive 80-pair shoe rack, dual vanities, and a spa-inspired zero-entry shower with woven tile flooring and linen shelving. Additional features include a whole house water softener and epoxy coated garage flooring. Watersong residents enjoy resort-style amenities including pools, fitness centers, pickleball, bocce, walking trails, clubhouses, social events, riverfront recreation, and more, all conveniently located near world-class medical facilities, shopping, dining, airports, and entertainment.
/u.realgeeks.media/toussaintgrouprealty/header.png)
Additional Information
- Year Built
- 2024
- Stories
- 1
- Community Amenities
- Basketball Court, Clubhouse, Dog Park, Fitness Center, Gated, Jogging Path, Other, Park, Playground, Security, Spa/Hot Tub, Tennis Court(s), Pickleball, Children's Pool
- HOA
- 211
- CDD
- Yes
- CDD Fee
- 2412.46
- Lot Description
- Sprinklers In Front, Sprinklers In Rear
- Interior Features
- Kitchen Island, Open Floorplan, Pantry, Walk-In Closet(s), Primary Bathroom - Shower No Tub, Breakfast Nook
- Utilities
- Cable Available, Electricity Connected, Natural Gas Connected, Sewer Connected, Water Connected
- Major Appliances
- Dryer, Disposal, Dishwasher, Electric Oven, Gas Cooktop, Microwave, Refrigerator, Tankless Water Heater, Washer, Wine Cooler, Water Softener Owned
- Cooling
- Central Air, Electric
- Roof
- Shingle
- Elementary School
- Hallowes Cove Academy
- Middle School
- Hallowes Cove Academy
- High School
- Bartram Trail
Listing courtesy of EXP REALTY LLC.