1104 Basil Branch Court, St. Johns, FL 32259
- $930,000
- 5
- BD
- 4
- BA
- 3,506
- SqFt




- List Price
- $930,000
- Price Change
- ▼ $20,000 1781565537
- MLS#
- 2148666
- Status
- ACTIVE
- Type
- Single Family Residential
- County
- St. Johns
- City
- St. Johns
- Neighborhood
- 301-Julington Creek/Switzerland
- Subdivision
- Plantation Estates
- Bedrooms
- 5
- Bathrooms
- 4
- Living Area
- 3,506
- Acres
- 0.40
Property Description
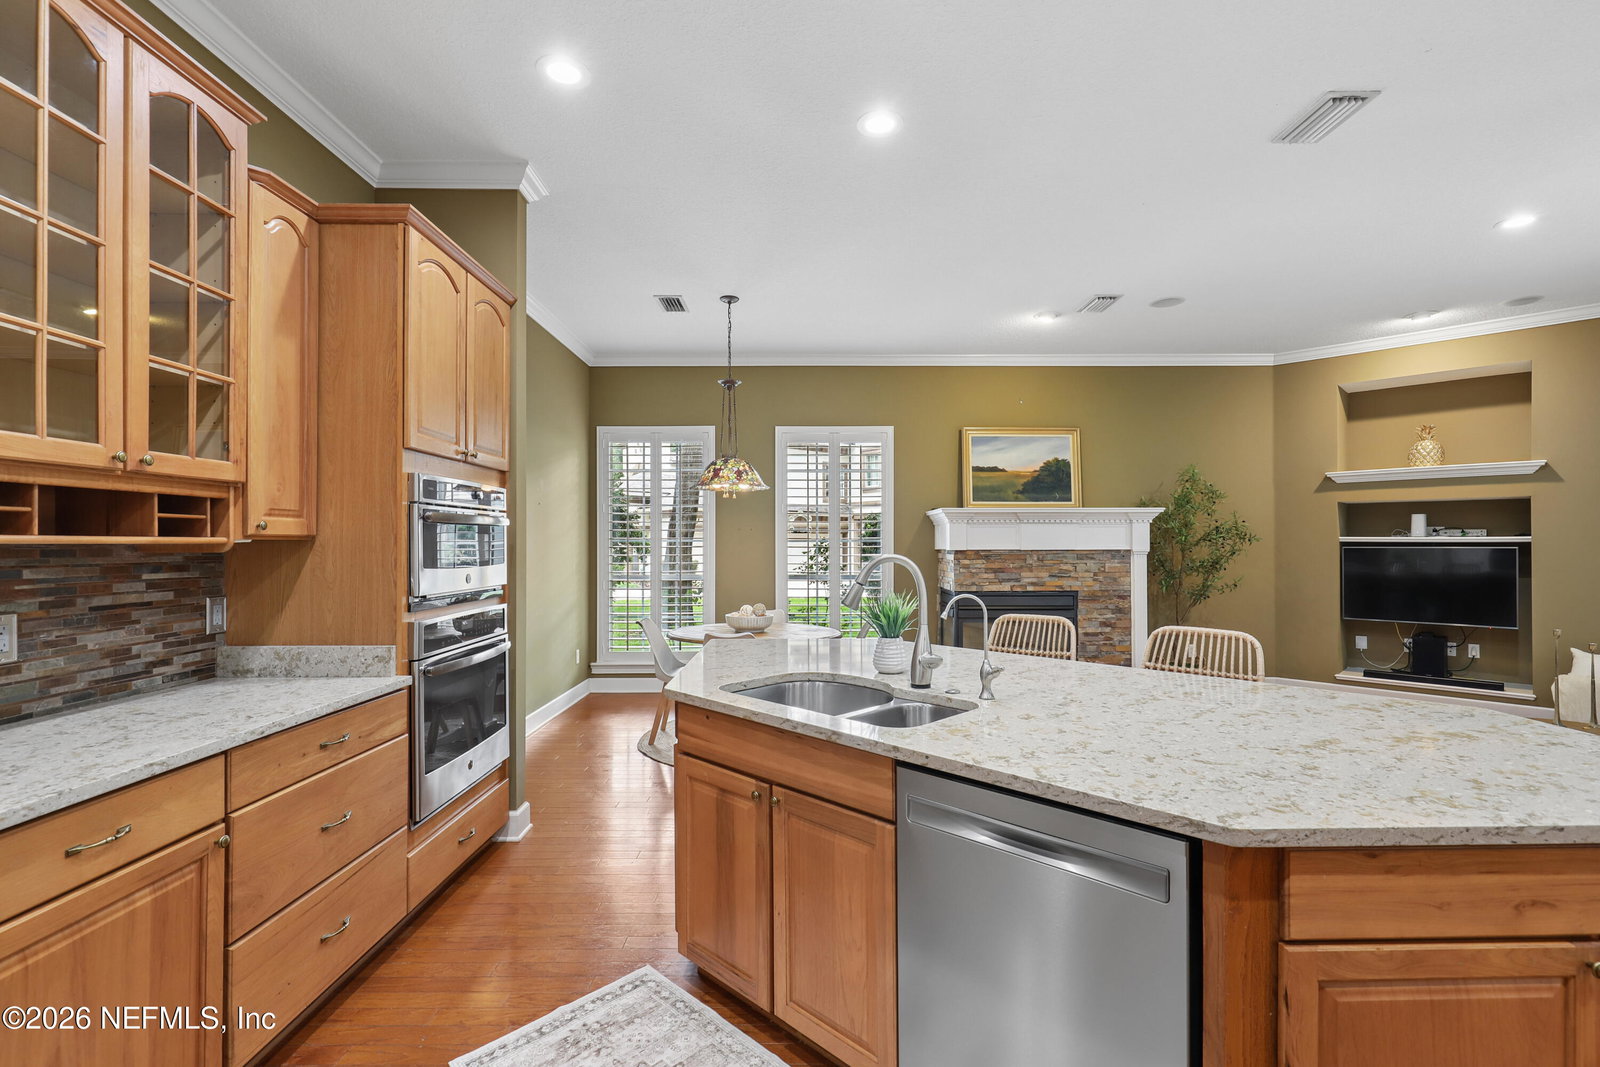
This five bedroom, two story pool home sits on a cul-de-sac in a gated community and was custom-built by local builder Sid Higginbotham. It's the kind of home where the big-ticket items are already handled, so you can move in and just enjoy it. The roof is brand new (May 2026), both AC systems have been replaced recently, upstairs in June 2022 and downstairs in March 2025. Gutters run the full length of the house, and the reverse osmosis system and water softener are six years old. The interior has crown molding, plantation shutters on every window on the first floor, and the primary suite features separate his-and-her closets. The kitchen has an induction cooktop and a microwave that doubles as a convection oven. Out back the house features a screened in, heated pool surrounded by paver decking, a relaxing hot tub that conveys, an outdoor kitchen and 3 car garage. The washer and dryer convey, the refrigerator in the garage does not.
/u.realgeeks.media/toussaintgrouprealty/header.png)
Additional Information
- Year Built
- 2003
- Stories
- 2
- Community Amenities
- Basketball Court, Clubhouse, Dog Park, Fitness Center, Golf Course, Gated, Maintenance Grounds, Park, Playground, Tennis Court(s), Pickleball, Children's Pool
- HOA
- 495
- CDD
- Yes
- CDD Fee
- 1426.73
- Lot Description
- Cul-De-Sac
- Interior Features
- Ceiling Fan(s), Entrance Foyer, Eat-in Kitchen, His and Hers Closets, In-Law Floorplan, Kitchen Island, Pantry, Primary Downstairs, Walk-In Closet(s), Primary Bathroom - Shower No Tub, Primary Bathroom -Tub with Separate Shower, Breakfast Nook, Guest Suite
- Fireplace Description
- Electric
- Utilities
- Cable Available, Electricity Connected, Sewer Connected, Water Available
- Major Appliances
- Convection Oven, Disposal, Dishwasher, Induction Cooktop, Microwave, Refrigerator, Water Softener Owned
- Cooling
- Central Air
- Exterior Features
- Outdoor Kitchen, Tennis Court(s)
- Pool
- Heated, In Ground, Screen Enclosure
- Roof
- Shingle
- Elementary School
- Julington Creek
- Middle School
- Fruit Cove
- High School
- Creekside
Listing courtesy of REAL BROKER LLC.