63 Forest Edge Drive, St. Johns, FL 32259
- $450,000
- 4
- BD
- 3
- BA
- 2,100
- SqFt




- List Price
- $450,000
- MLS#
- 2148940
- Status
- ACTIVE UNDER CONTRACT
- Type
- Single Family Residential
- County
- St. Johns
- City
- St. Johns
- Neighborhood
- 301-Julington Creek/Switzerland
- Subdivision
- Durbin Crossing
- Bedrooms
- 4
- Bathrooms
- 3
- Living Area
- 2,100
- Acres
- 0.12
Property Description
Another 100% Energy Star Certified home by Providence Home. Beautifully appointed 4-bedroom, 3-bath residence in the sought-after Durbin Crossing community, offering a thoughtful layout and refined finishes throughout. The main level features wood-look tile flooring, a spacious living area, and a private guest suite ideal for multi-generational living. The kitchen is well-equipped with stainless steel appliances, a deep sink, pantry closet, and a charming dining nook with custom built-in bench seating. Designer details such as window casings, wood trim accents, and decorative molding add warmth and character throughout the home. Enjoy outdoor living on the covered patio overlooking a fully fenced backyard. Additional highlights include a garage with water softener loop and a new HVAC system installed in 2025. Upstairs, the primary suite showcases a double tray ceiling and a well-appointed bath with soaking tub, separate shower, and dual vanities. Two additional bedrooms feature decorative wood molding, and the tiled laundry room offers added convenience with built-in shelving. Durbin Crossing located in the highly regarded St. Johns County School District, the home offers convenient access to area schools, shopping, dining, and commuter routes. Nearby retail and everyday conveniences are found throughout Durbin Park, along U.S. 1 and CR 210, and at the St. Augustine Premium Outlets area just off I-95. Ideally situated from 73 Forest Edge Dr in Durbin Crossing with easy access to CR 2209, 9B, I-95, and Phillips Highway, this home combines comfort, quality, and an exceptional location.
/u.realgeeks.media/toussaintgrouprealty/header.png)
Additional Information
- Year Built
- 2016
- Style
- A-Frame
- Stories
- 2
- Community Amenities
- Basketball Court, Clubhouse, Fitness Center, Jogging Path, Playground, Tennis Court(s), Children's Pool
- HOA
- 65
- CDD
- Yes
- CDD Fee
- 2155.94
- Interior Features
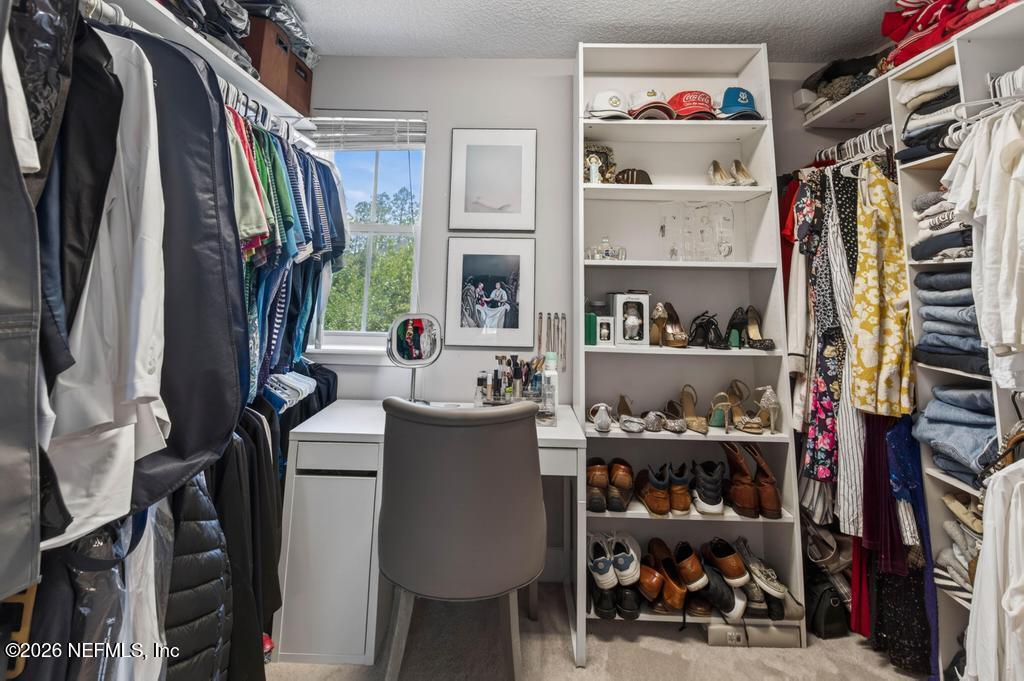
- Breakfast Bar, Built-in Features, Ceiling Fan(s), Entrance Foyer, Pantry, Walk-In Closet(s), Primary Bathroom -Tub with Separate Shower, Split Bedrooms
- Utilities
- Cable Available, Sewer Connected, Water Connected
- Major Appliances
- Dryer, Disposal, Dishwasher, Electric Cooktop, Electric Oven, Electric Water Heater, Microwave, Refrigerator, Washer
- Cooling
- Central Air
- Roof
- Shingle
- Elementary School
- Patriot Oaks Academy
- Middle School
- Patriot Oaks Academy
- High School
- Creekside
Listing courtesy of CHRISTIE'S INTERNATIONAL REAL ESTATE FIRST COAST.