2247 Segovia Avenue, Jacksonville, FL 32217
- $849,900
- 5
- BD
- 4
- BA
- 3,368
- SqFt




- List Price
- $849,900
- MLS#
- 2151337
- Status
- ACTIVE
- Type
- Single Family Residential
- County
- Duval
- City
- Jacksonville
- Neighborhood
- 012-San Jose
- Subdivision
- San Jose Forest
- Bedrooms
- 5
- Bathrooms
- 4
- Half-baths
- 1
- Living Area
- 3,368
- Acres
- 0.59
Property Description
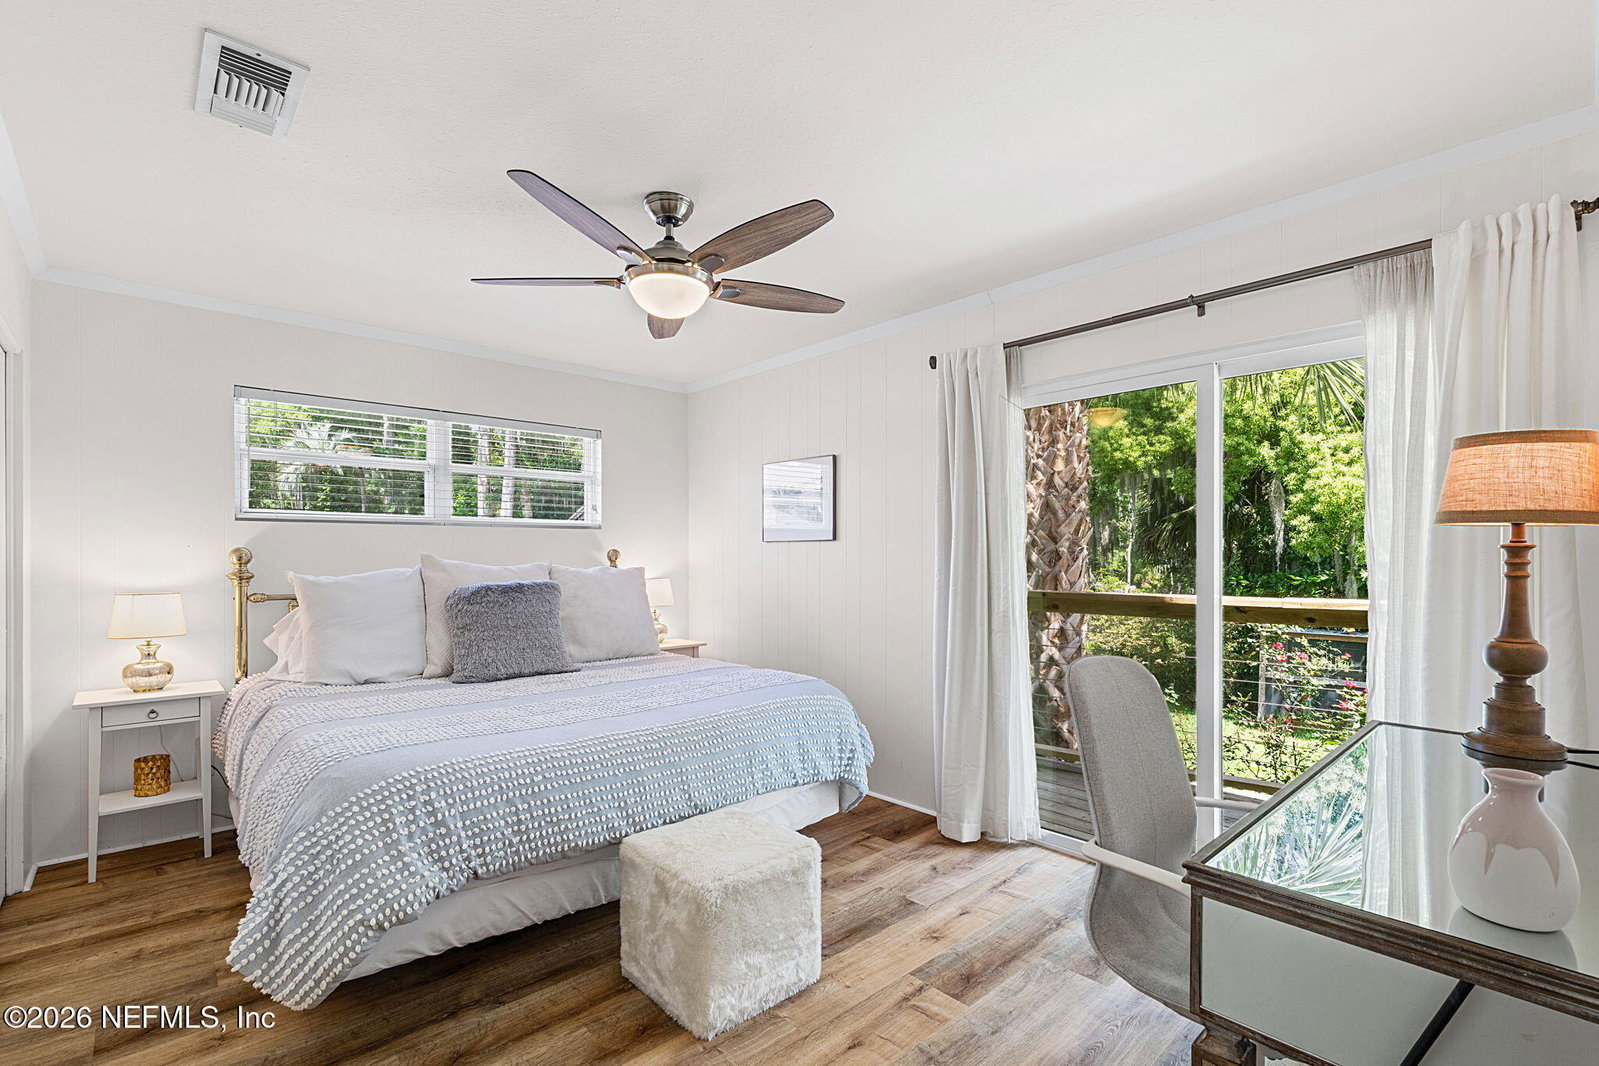
Exceptional privacy found in this mid-century retreat backing to protected natural landscape, a rare 3-way split floor plan w/ remarkable connection to nature in the heart of San Jose. The flexible layout supports multigenerational living, guests, work-from-home needs or growing families valuing personal space. The primary suite includes a spa-like bath & bedroom w/ French doors opening to a screened porch nestled among the trees. Vaulted ceilings, exposed beams, walls of glass & an oversized two-way stone fireplace create warm, open living spaces for fireside dining or relaxed evenings in the den. A beautiful, remodeled kitchen anchors the home. Enjoy a fenced backyard sanctuary, expansive deck, detached office w/ abundant storage rarely found in homes of this era. Located within 2 miles of The Bolles School, San Jose Episcopal and Wolfson High, this home is a fabulous place to gather, retreat & truly unwind. 2247 Segovia Noteworthy Details Property Nuances: " Property line extends into protected wetlands, a tributary to the St. Johns River ecosystem " Neighboring property with similar lot line recently added a dock; buyer to verify permitting and requirements " Deck built with Marine-grade wood " Free-standing double-sided fireplace built with massive stone from the Biltmore Estate Livability and Upkeep " Flexible split layout supporting privacy, guests, work-from-home or multigenerational living " Detached office with AC/heat wall unit and hardwired internet " Ultra private primary bedroom opens to screened porch and has spa bath (see below) " Dedicated HVAC system and water heater for primary suite " Electrical subpanel under home previously served deck hot tub wiring (currently disconnected but may offer future hot tub potential) " French drains and gutters " Irrigation front and back with separate irrigation for house " Abundant storage throughout the home rarely found in homes of this era including basement (ideal for storing lawn equipment) Kitchen and Baths " Kitchen remodeled 2020 " Porcelain countertops " Gas cooktop and oven with additional wall oven plus microwave (convection) " Glass-front cabinetry with inset lighting " Under-cabinet lighting " Counter seating / breakfast bar "Enormous soaking tub and steam shower in primary bath " Ample counter space and walk-in linen closet " Dimmable lighting
/u.realgeeks.media/toussaintgrouprealty/header.png)
Additional Information
- Year Built
- 1964
- Style
- Multi Generational, Mid-Century Modern
- Stories
- 1
- Lot Dimensions
- 101X250
- Lot Description
- Many Trees, Sprinklers In Front, Sprinklers In Rear, Wetlands
- Waterfront Description
- Creek
- Interior Features
- Breakfast Bar, Entrance Foyer, Eat-in Kitchen, Kitchen Island, Vaulted Ceiling(s), Walk-In Closet(s), Primary Bathroom -Tub with Separate Shower, Split Bedrooms
- Fireplace Description
- Double Sided
- Utilities
- Cable Connected, Electricity Connected, Sewer Connected, Water Connected
- Major Appliances
- Convection Oven, Dryer, Disposal, Dishwasher, Electric Oven, Electric Water Heater, Gas Cooktop, Gas Oven, Microwave, Refrigerator, Washer
- Cooling
- Central Air
- Roof
- Shingle
Listing courtesy of RIVERPOINT REAL ESTATE.