99 Weathered Edge Drive, St. Augustine, FL 32092
- $799,000
- 6
- BD
- 4
- BA
- 3,680
- SqFt










- List Price
- $799,000
- Price Change
- ▼ $80,000 1783723337
- MLS#
- 2151573
- Status
- ACTIVE UNDER CONTRACT
- Type
- Single Family Residential
- County
- St. Johns
- City
- St. Augustine
- Neighborhood
- 309-World Golf Village Area-West
- Subdivision
- Trailmark
- Bedrooms
- 6
- Bathrooms
- 4
- Half-baths
- 1
- Living Area
- 3,680
- Acres
- 0.23
Property Description
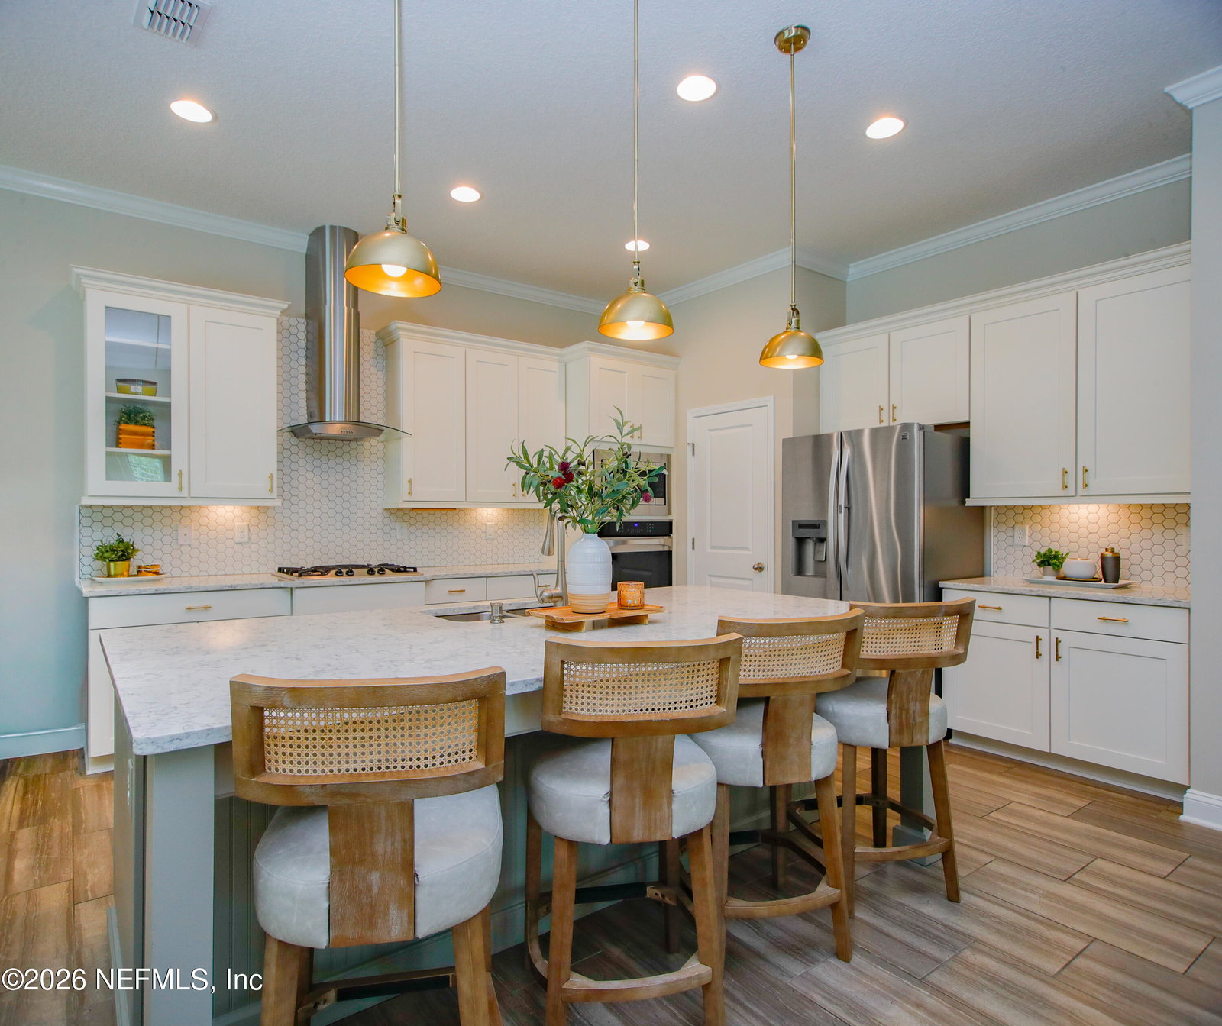
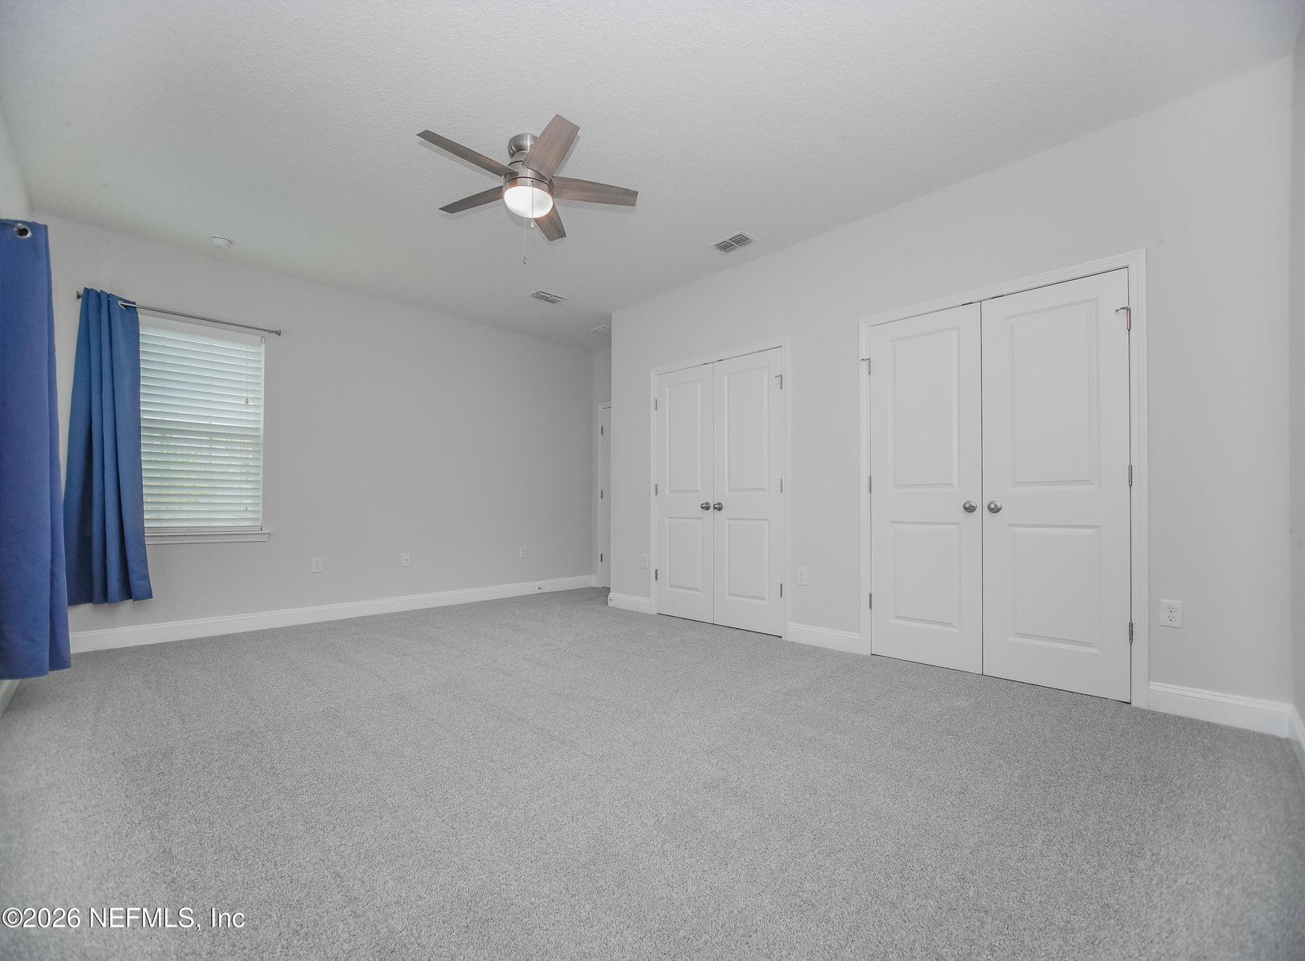
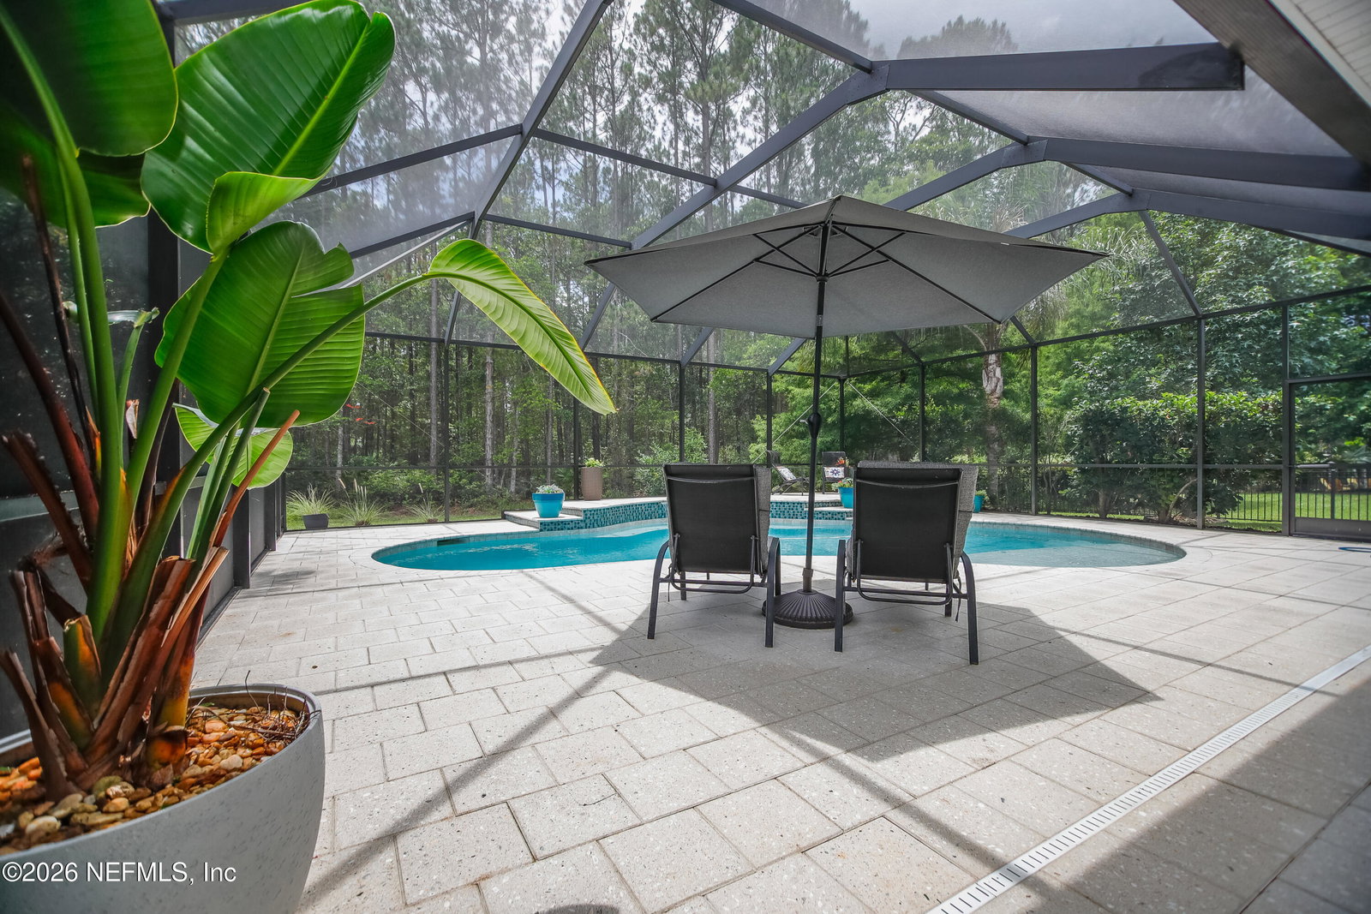
WOW!! Seller offering $10,000 towards buyer's closing costs & prepaids or rate buy-down, with acceptable offer ! This beautifully crafted exceptional custom home by Landon Homes is situated on one of the most desirable lots in the neighborhood, open and spacious in the front with exceptional privacy in the rear. Thoughtfully designed with quality construction, timeless finishes, and superior craftsmanship, this home offers the perfect combination of luxury, comfort, and privacy. Inside, you'll find 10-foot ceilings, level 5 smooth wall finishes, crown molding throughout the main living areas, and an impressive 9-box coffered ceiling. The spacious kitchen features 42-inch solid full-overlap cabinetry, granite countertops, soft-close drawers, and abundant storage. A gas fireplace with custom mantel and granite hearth creates a stunning focal point, while surround sound speakers make entertaining effortless. The owner's suite offers a luxurious retreat with a 6-foot soaking tub and a convenient pass-through from the primary closet directly to the laundry room. Additional features include solid bamboo flooring in the office and living/dining areas, sound-deadening drywall throughout the home, an oversized two-car garage, and energy-efficient ZIP System construction. Step outside to your private backyard oasis featuring a heated saltwater pool, beautiful Shellock Luxury Pavers, and exceptional privacy, creating the perfect setting for year-round Florida living. For added peace of mind, this home has been extensively updated and meticulously maintained by the original owner. Recent improvements include a new driveway, walkway, landscaping, and exterior paint (2023), interior paint refresh (2026), brand-new carpet throughout (June 2026), new pool screens (2026), new pool pump (2026), A/C indoor unit and coil replacement (2025), and a new outdoor compressor (2026). With custom construction, high-end finishes, major system updates, and one of the best homesites in the community, this exceptional home is truly a rare find.
/u.realgeeks.media/toussaintgrouprealty/header.png)
Additional Information
- Year Built
- 2016
- Style
- Traditional
- Stories
- 2
- Community Amenities
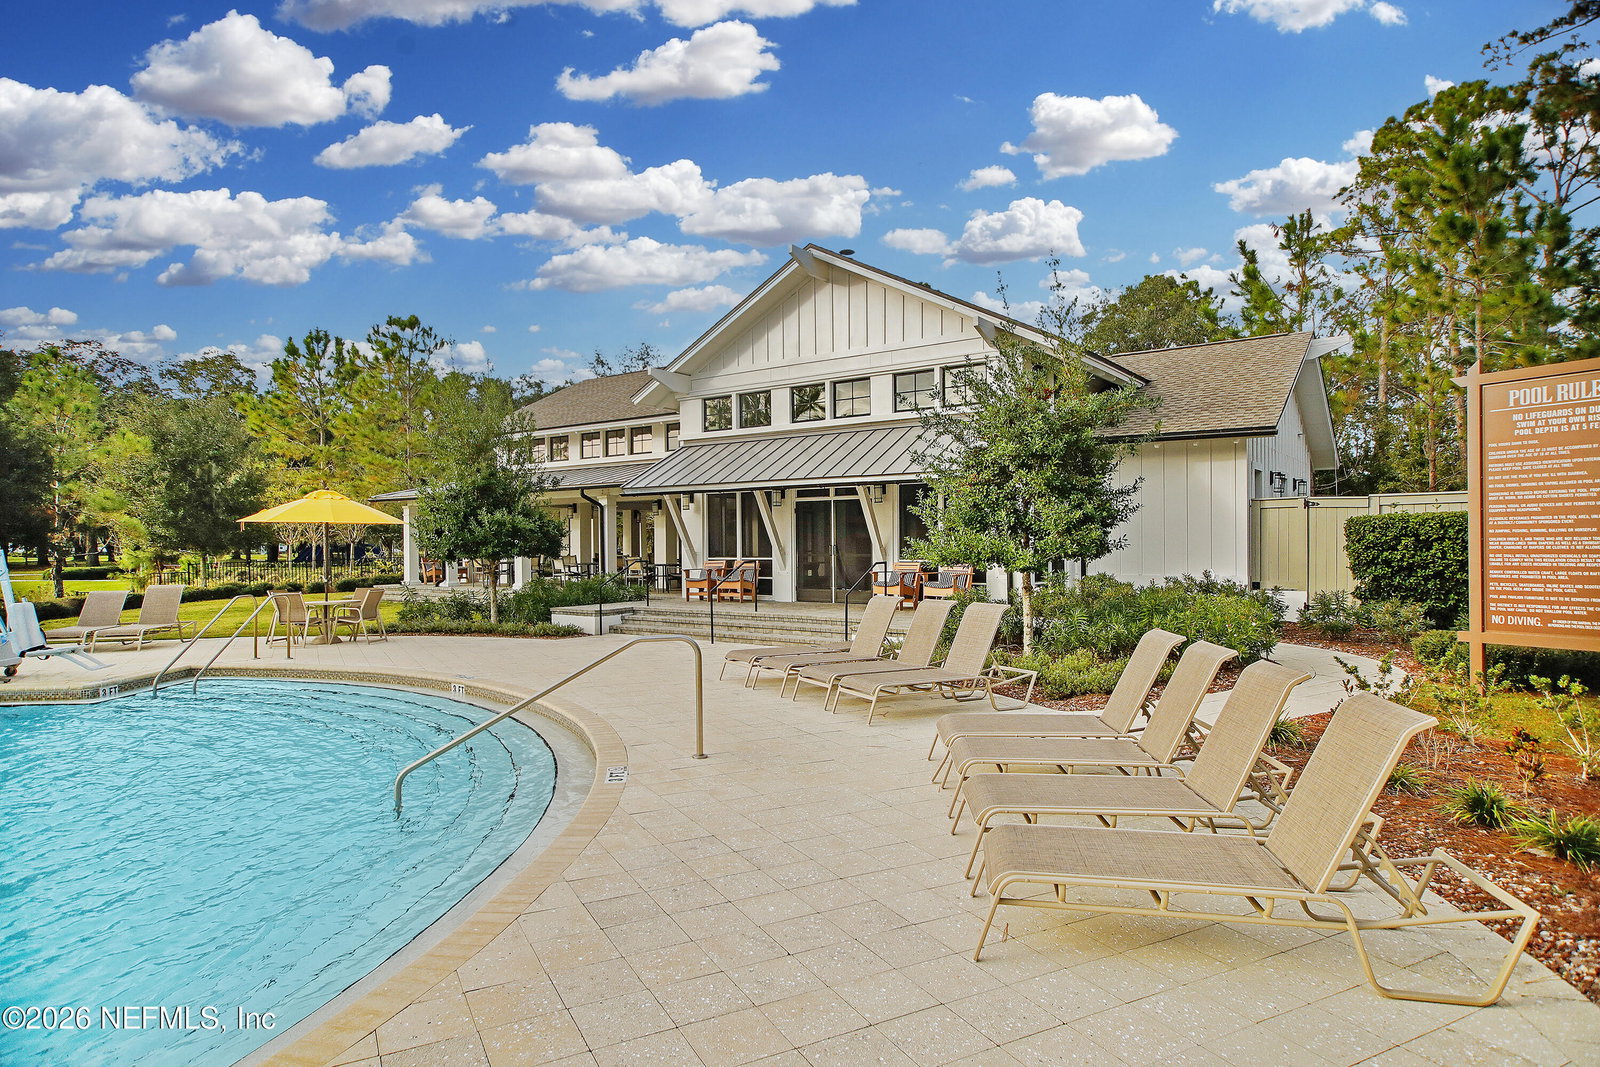
- Clubhouse, Fitness Center, Jogging Path, Park, Playground, Tennis Court(s), Pickleball, Children's Pool
- HOA
- 100
- CDD
- Yes
- CDD Fee
- 2819.52
- Interior Features
- Breakfast Bar, Entrance Foyer, Eat-in Kitchen, Kitchen Island, Open Floorplan, Pantry, Walk-In Closet(s), Primary Bathroom -Tub with Separate Shower, Split Bedrooms
- Fireplace Description
- Gas
- Utilities
- Cable Available, Electricity Connected, Natural Gas Available, Sewer Connected, Water Connected
- Major Appliances
- Dryer, Dishwasher, Gas Cooktop, Gas Oven, Gas Water Heater, Microwave, Refrigerator, Tankless Water Heater, Washer
- Cooling
- Central Air
- Pool
- Heated, In Ground, Screen Enclosure, Salt Water
- Roof
- Shingle
- Elementary School
- Picolata Crossing
- Middle School
- Pacetti Bay
- High School
- Tocoi Creek
Listing courtesy of PREMIER HOMES REALTY INC.