505 Rittburn Lane, St. Johns, FL 32259
- $690,000
- 4
- BD
- 4
- BA
- 2,891
- SqFt




- List Price
- $690,000
- Price Change
- ▼ $10,000 1783975642
- MLS#
- 2151847
- Status
- ACTIVE
- Type
- Single Family Residential
- County
- St. Johns
- City
- St. Johns
- Neighborhood
- 301-Julington Creek/Switzerland
- Subdivision
- Lakes At Mill Creek Plantation
- Bedrooms
- 4
- Bathrooms
- 4
- Half-baths
- 1
- Living Area
- 2,891
Property Description
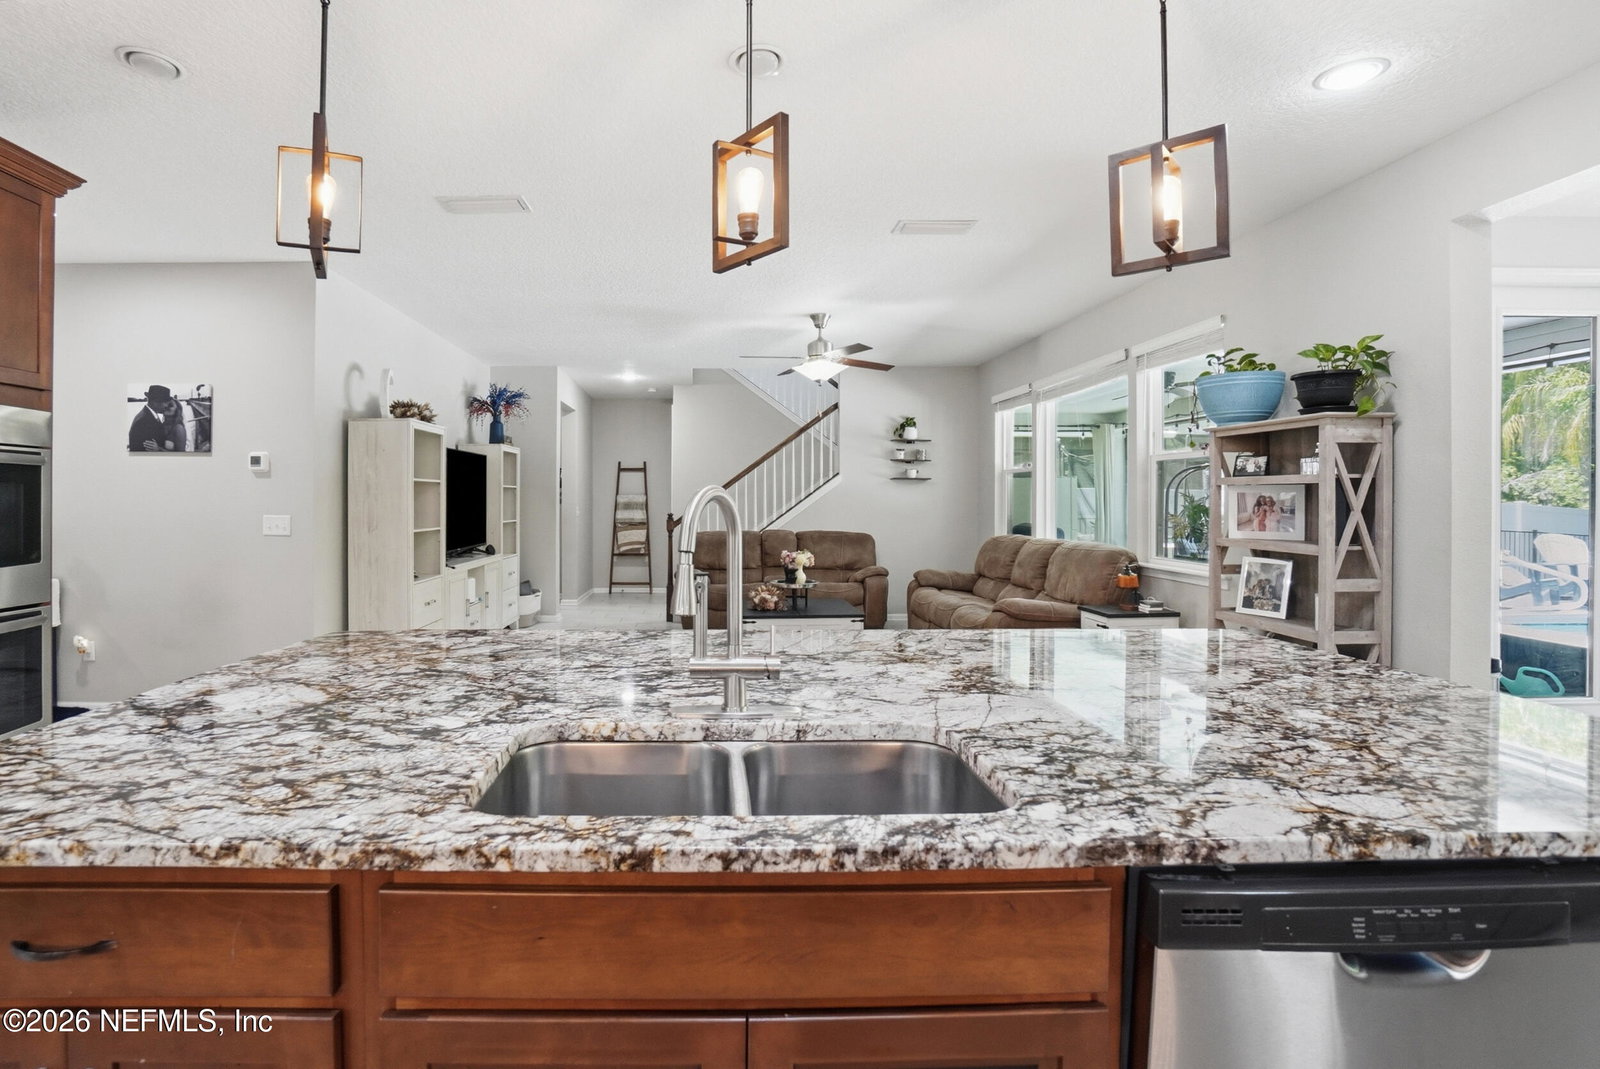
Welcome to 505 Rittburn Lane in the heart of St. Johns, Florida! Built by Richmond American in 2019 and located in a desirable CDD-free community, this pool home offers 2,877 square feet of living space with 4 bedrooms, 3.5 bathrooms, a dedicated first-floor office, and a 3-car garage. The kitchen is designed for both everyday living and entertaining, featuring natural gas cooking, double ovens, abundant counter space, a butler's pantry, and a large walk-in pantry. The open floor plan flows seamlessly to the oversized covered lanai, where you'll enjoy views of the pool, spa and private oasis backyard. Upstairs, you'll find all four bedrooms and three full bathrooms, providing flexibility for families and guests. The oversized driveway and 3-car garage offer ample parking and storage, perfect for multi-generational living or growing families. This move-in-ready home offers the perfect combination of location, privacy and lifestyle. 50 min to Jax Airport & 30 to Mickler's Beach. Built in 2019 and showing like new, this stunning Richmond American Hopewell floor plan offers 4 bedrooms, 3.5 bathrooms, a private office, oversized 3-car garage, and a resort-style saltwater pool and spa overlooking a peaceful preserve. Designed for both everyday living and entertaining, the open-concept layout features a spacious great room, dining area, and gourmet kitchen with granite countertops, stainless steel GE appliances, double wall ovens, a butler's pantry, oversized walk-in pantry, and expansive island with seating. A convenient pocket office just off the kitchen provides the perfect space for work, study, or organization. Tile flooring flows throughout the main living areas. Upstairs you'll find four generously sized bedrooms, three full bathrooms, and multiple walk-in closets. Relax year-round on the screened lanai while enjoying private preserve views and no rear neighbors. Located in a desirable natural gas community with no CDD fees and convenient access to top-rated St. Johns County schools, shopping, dining, and major commuter routes. Move-in ready and loaded with upgrades.
/u.realgeeks.media/toussaintgrouprealty/header.png)
Additional Information
- Year Built
- 2019
- Style
- A-Frame, Traditional
- Stories
- 2
- HOA
- 600
- Lot Dimensions
- .23 Acres
- Lot Description
- Sprinklers In Front, Sprinklers In Rear
- Interior Features
- Ceiling Fan(s), Entrance Foyer, Eat-in Kitchen, Kitchen Island, Open Floorplan, Pantry, Walk-In Closet(s), Primary Bathroom - Shower No Tub, Butler Pantry
- Utilities
- Electricity Connected, Natural Gas Connected, Sewer Connected, Water Connected
- Major Appliances
- Dryer, Disposal, Double Oven, Dishwasher, Gas Cooktop, Microwave, Refrigerator, Tankless Water Heater, Washer
- Cooling
- Central Air
- Pool
- Gas Heat, Heated, In Ground
- Roof
- Shingle
- Elementary School
- Hickory Creek
- Middle School
- Switzerland Point
- High School
- Bartram Trail
Listing courtesy of BERKSHIRE HATHAWAY HOMESERVICES FLORIDA NETWORK REALTY.