252 Union Hill Drive, Ponte Vedra, FL 32081
- $624,900
- 4
- BD
- 3
- BA
- 2,082
- SqFt



- List Price
- $624,900
- Price Change
- ▼ $25,000 1787679451
- MLS#
- 2152409
- Status
- ACTIVE
- Type
- Single Family Residential
- County
- St. Johns
- City
- Ponte Vedra
- Neighborhood
- 272-Nocatee South
- Subdivision
- Pioneer Village
- Bedrooms
- 4
- Bathrooms
- 3
- Living Area
- 2,082
- Acres
- 0.16
Property Description
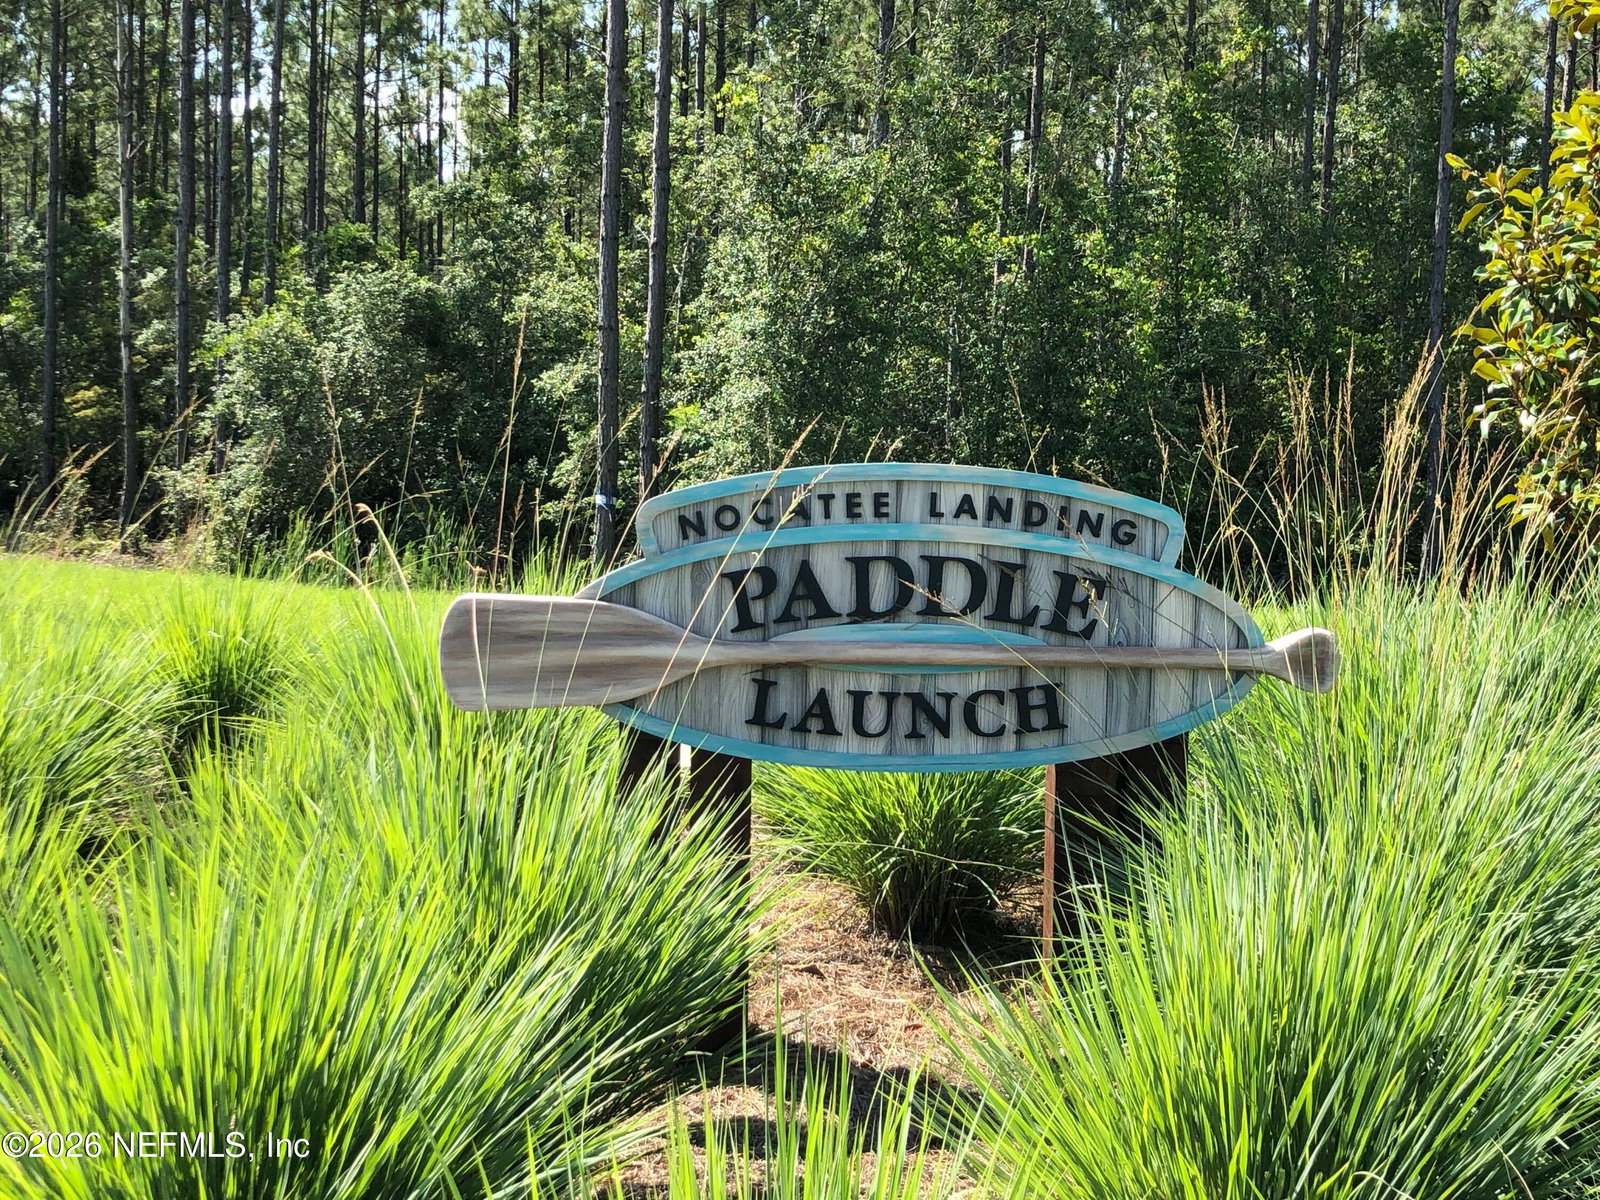
SELLER OFFERING UP TO 10,000 TOWARDS BUYER CLOSING COSTS WITH AN ACCEPTABLE OFFER! Florida living is all about the view--and this home delivers. Perfectly positioned on a 50' homesite with peaceful pond views, you'll enjoy stunning west-facing sunsets from the extended screened paver lanai, creating the perfect backdrop for relaxing evenings. Built by Riverside Homes, this thoughtfully designed single-story home offers 4 bedrooms, 3 baths, and a 3-car garage with an open-concept layout ideal for everyday living and entertaining. White oak engineered hardwood flooring flows throughout the open living areas and all bedrooms, while crown molding adds an elegant finishing touch to the main living spaces. The designer kitchen features stainless steel Bosch appliances, double ovens, a farmhouse sink, striking leathered Black Pearl granite countertops, and a spacious island overlooking the main living areas. A motorized privacy blind... at the sliding glass doors adds everyday convenience while enhancing comfort and privacy. The private primary suite offers a relaxing retreat with a large soaking tub, separate shower, dual vanities, and two walk-in closets. Located in Pioneer Village within Nocatee, residents enjoy access to award-winning amenities, parks, trails, shopping, dining, and top-rated St. Johns County schools. Thoughtfully upgraded and beautifully maintained, this home offers the perfect combination of quality craftsmanship, everyday comfort, and unforgettable Florida sunsets.
/u.realgeeks.media/toussaintgrouprealty/header.png)
Additional Information
- Year Built
- 2020
- Style
- Ranch
- Stories
- 1
- Community Amenities
- Dog Park, Fitness Center, Jogging Path, Park, Playground, Pickleball, Children's Pool
- HOA
- 949
- CDD
- Yes
- CDD Fee
- 2207.37
- Lot Dimensions
- 50x145
- Waterfront Description
- Pond
- Interior Features
- Breakfast Bar, Ceiling Fan(s), Eat-in Kitchen, His and Hers Closets, Kitchen Island, Pantry, Primary Downstairs, Walk-In Closet(s), Primary Bathroom -Tub with Separate Shower, Breakfast Nook
- Utilities
- Electricity Connected, Natural Gas Connected, Sewer Connected, Water Connected
- Major Appliances
- Dryer, Disposal, Double Oven, Dishwasher, Gas Cooktop, Ice Maker, Microwave, Refrigerator, Tankless Water Heater, Washer, Water Softener Owned
- Cooling
- Central Air
- Roof
- Shingle
- Elementary School
- Sabal Crest Academy
- Middle School
- Pine Island Academy
- High School
- Allen D. Nease
Listing courtesy of ONE SOTHEBY'S INTERNATIONAL REALTY.