3724 Burnt Pine Drive, Jacksonville, FL 32224
- $1,190,000
- 5
- BD
- 5
- BA
- 3,727
- SqFt








- List Price
- $1,190,000
- MLS#
- 2152969
- Status
- ACTIVE
- Type
- Single Family Residential
- County
- Duval
- City
- Jacksonville
- Neighborhood
- 026-Intracoastal West-South Of Beach Blvd
- Subdivision
- Crosswater@Pablo Bay
- Bedrooms
- 5
- Bathrooms
- 5
- Half-baths
- 1
- Living Area
- 3,727
- Acres
- 0.66
Property Description
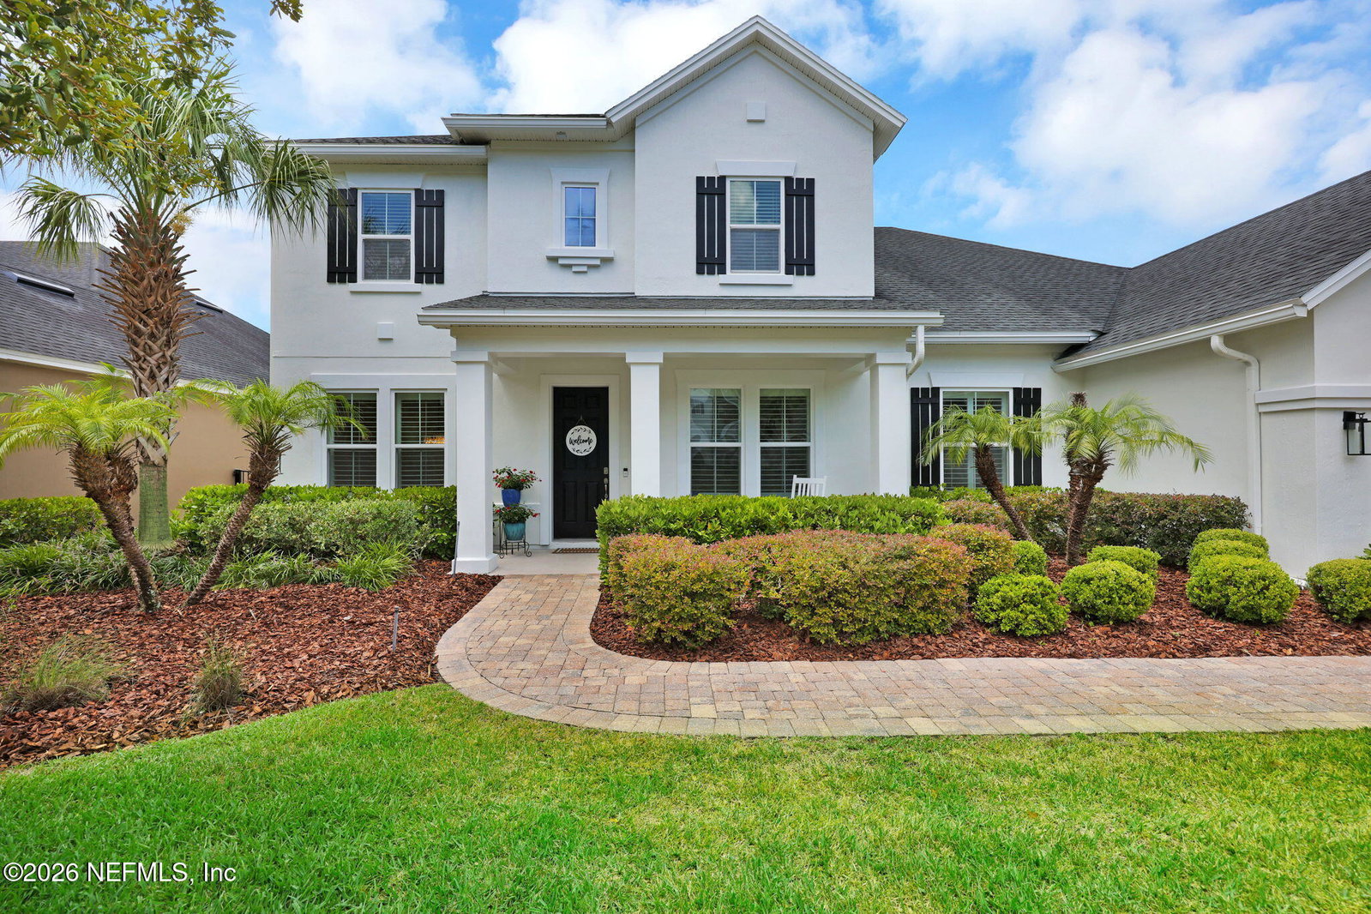
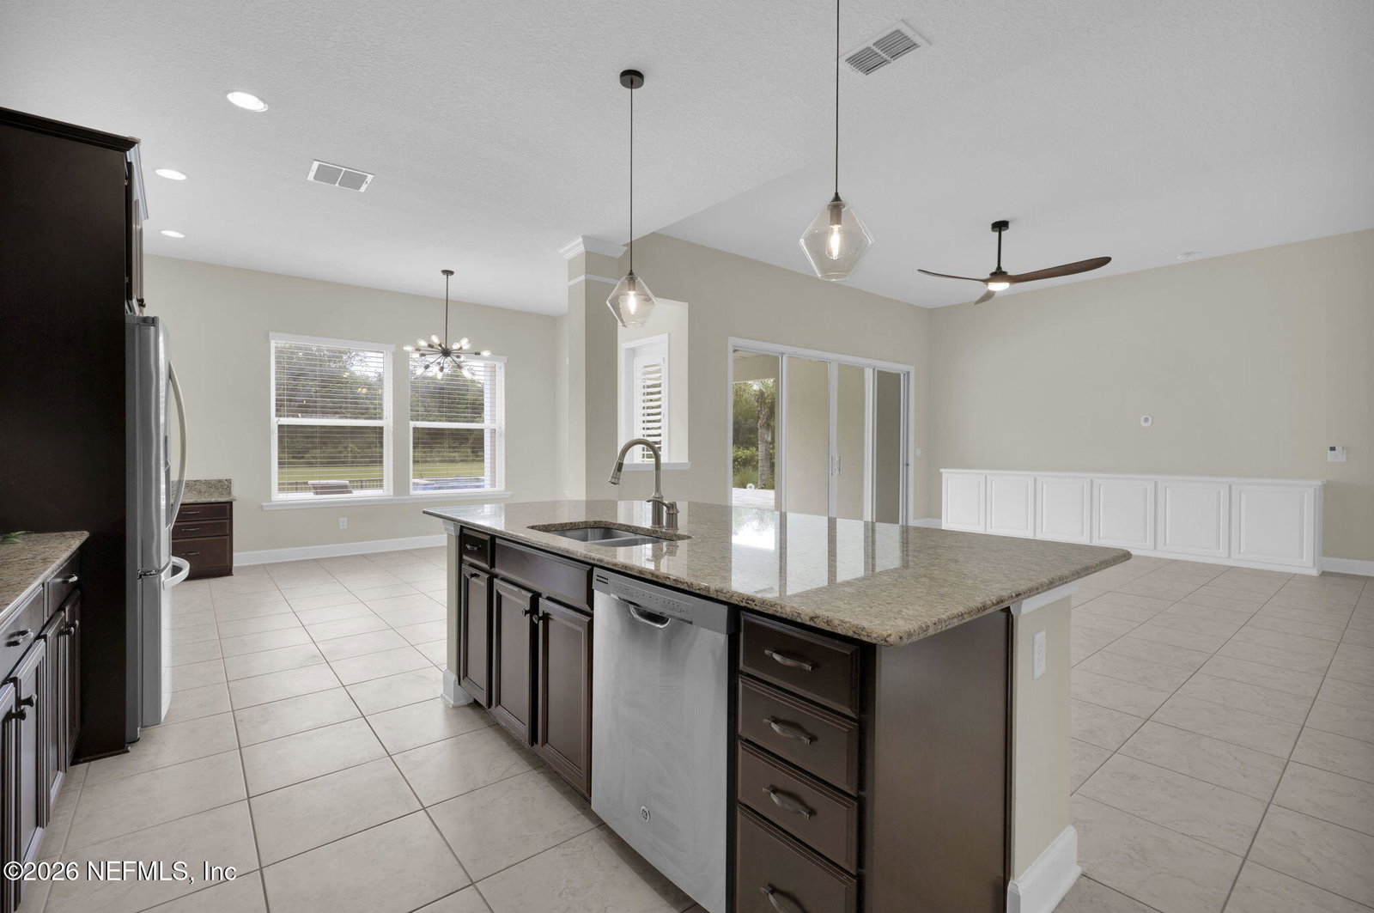
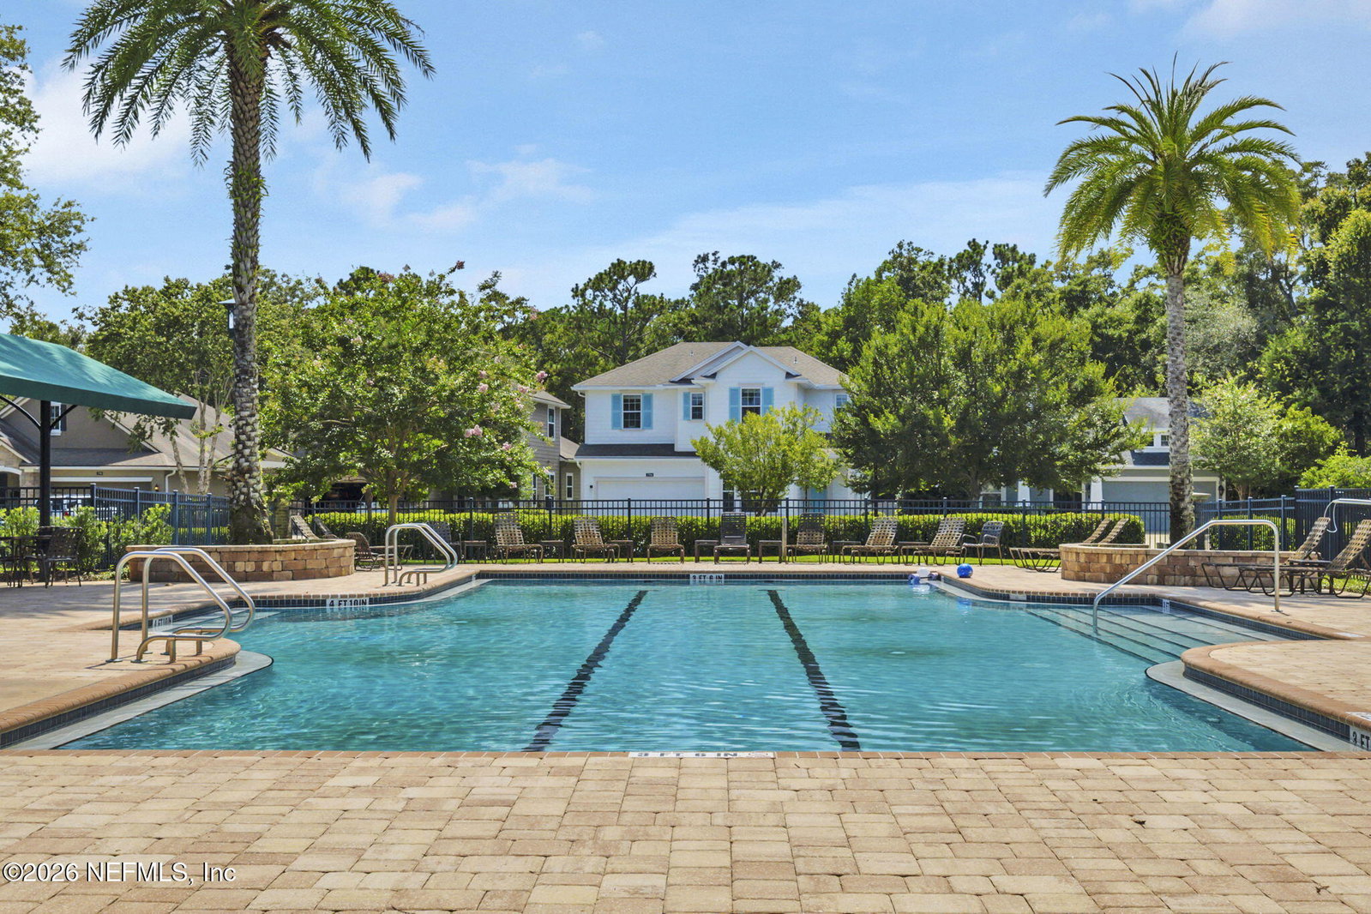
Enjoy exquisite sunset views from this 5 bedroom, 4.5 bath pool home on one of the few coveted lake to preserve lots in Crosswater at Pablo Bay! Relax in the stunning pool with sun shelf and spa overlooking the fenced yard and tranquil lake. This exceptional floorplan can accommodate multigenerational living with a first floor primary suite and a guest/mother in law suite with its own private bathroom with walk in shower. The soaring ceilings in the family room allows so much natural light to flood the space and the kitchen was designed for entertaining with a large kitchen island, extended cabinetry, dining space and walk in pantry and bar space on the way to the dining room. Lovely French doors open into the dedicated office right off of the entry foyer, a guest powder bath and laundry room lead to a 3 car tandem garage for additional parking and storage. Rounding out the second floor are 3 additional bedrooms, 2 full bathrooms and a bonus room, along with extra attic storage. Powering the tankless water heater, gas cooktop and pool heater couldn't be easier in this natural gas community. Neighborhood amenities include a pool, children's spray pad, dog park, two playgrounds and many fun community events. Only minutes from the Intracoastal waterway and our beautiful area beaches, within walking distance to the world renowned Mayo Clinic, and short drives to The Players Championship Golf Course and Town Center shopping, this location can't be beat!
/u.realgeeks.media/toussaintgrouprealty/header.png)
Additional Information
- Year Built
- 2014
- Style
- Traditional
- Stories
- 2
- Community Amenities
- Dog Park, Park, Playground, Children's Pool
- HOA
- 850
- Lot Description
- Few Trees, Sprinklers In Front, Sprinklers In Rear
- Waterfront Description
- Lake Front, Pond
- Interior Features
- Breakfast Bar, Built-in Features, Ceiling Fan(s), Entrance Foyer, Eat-in Kitchen, In-Law Floorplan, Kitchen Island, Primary Downstairs, Smart Thermostat, Walk-In Closet(s), Primary Bathroom -Tub with Separate Shower, Breakfast Nook, Jack and Jill Bath
- Utilities
- Cable Available, Electricity Connected, Natural Gas Connected, Sewer Connected, Water Connected
- Major Appliances
- Dryer, Disposal, Dishwasher, Electric Oven, Gas Cooktop, Gas Water Heater, Microwave, Refrigerator, Tankless Water Heater, Washer, Water Softener Owned
- Cooling
- Central Air, Electric
- Pool
- Fenced, Gas Heat, Heated, In Ground, Salt Water, Waterfall
- Roof
- Shingle
Listing courtesy of KELLER WILLIAMS REALTY ATLANTIC PARTNERS.