102 Amberwood Drive, St. Augustine, FL 32092
- $434,500
- 2
- BD
- 2
- BA
- 1,579
- SqFt




- List Price
- $434,500
- Price Change
- ▼ $15,000 1783983530
- MLS#
- 2153555
- Status
- ACTIVE
- Type
- Single Family Residential
- County
- St. Johns
- City
- St. Augustine
- Neighborhood
- 309-World Golf Village Area-West
- Subdivision
- Reverie At Trailmark
- Bedrooms
- 2
- Bathrooms
- 2
- Living Area
- 1,579
- Acres
- 0.22
Property Description
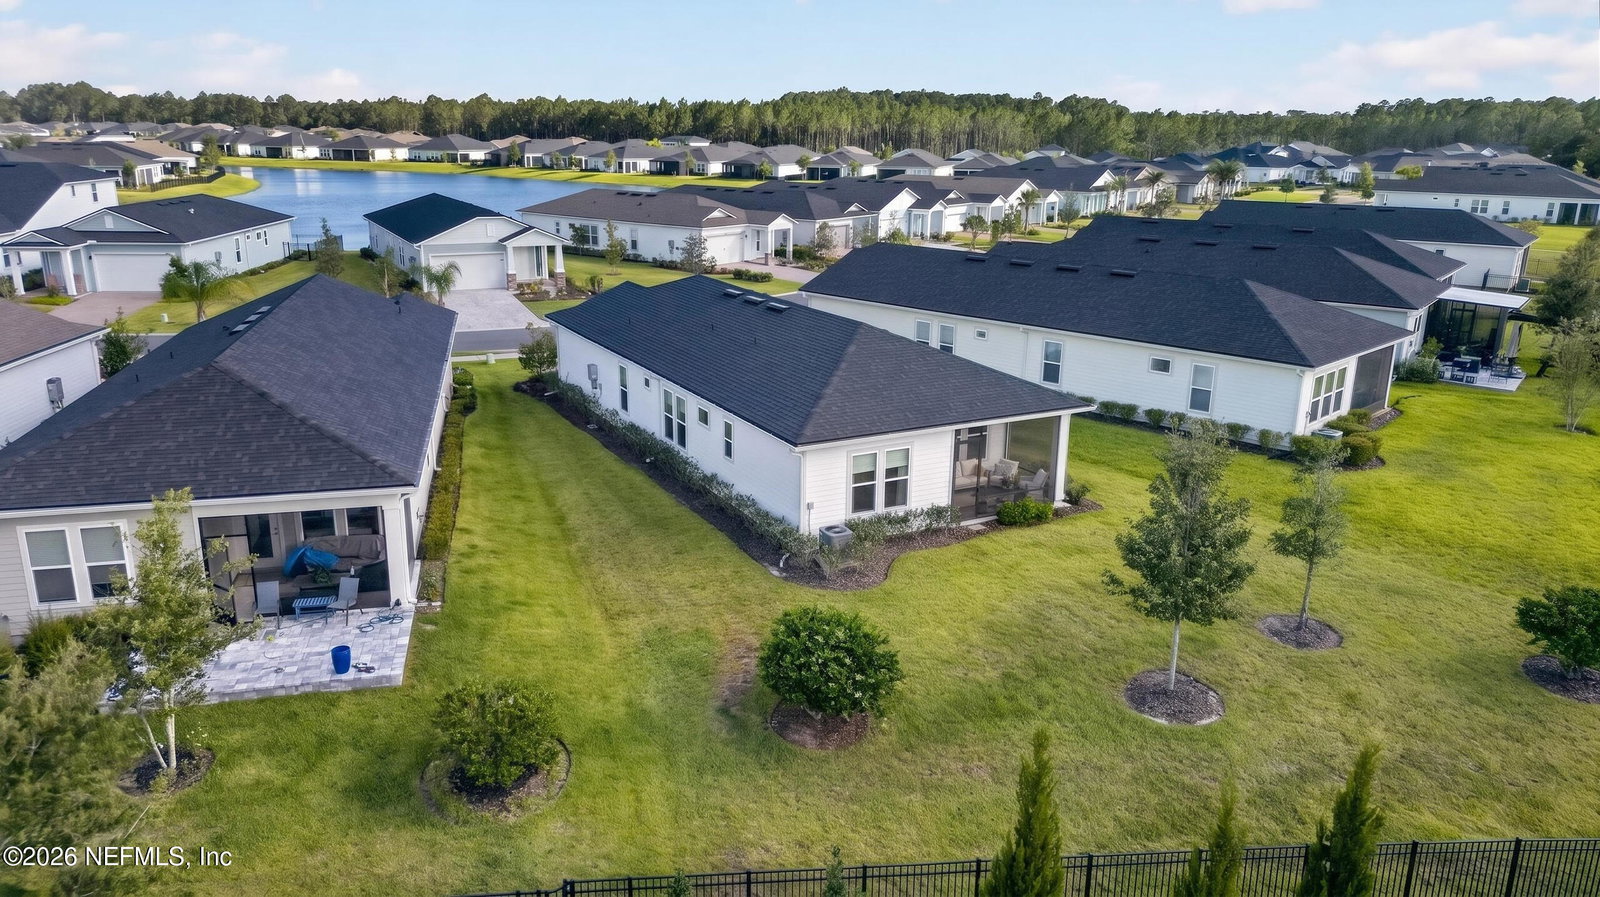
BETTER THAN NEW & BUILT TO LAST - Over $75,000 in Upgrades in Saint Augustine's Premier 55+ Community! Welcome to Reverie at Trailmark, St. John's County's most sought-after Active Adult 55+ community, where resort-style living meets luxury craftsmanship. This stunning 2023 build offers two bedrooms plus a flex space with elegant French doors- and it comes loaded with premium features the builder is no longer offering. Built with superior 2x6 exterior walls, Low-E windows, hurricane tie-down cables from roof to slab, and 10-foot ceilings throughout, this home delivers peace of mind and lasting quality. Eight-foot doors, a screened and covered lanai, and a spacious premium lot, invites you to create your own private backyard oasis. Inside, every detail has been elevated: upgraded 8-inch wood-look tile throughout, designer lighting, custom cabinetry, ceiling fans, quartz quartz countertops in every room, a stunning extended kitchen island, and a beautifully appointed upgraded laundry room. Custom bamboo-lined shades and drapery add a sophisticated, finished touch. The garage features a dedicated golf cart outlet -- perfect for exploring everything this vibrant community has to offer. This is turn-key luxury living at its finest. Homes like this don't last -- schedule your private showing today!
/u.realgeeks.media/toussaintgrouprealty/header.png)
Additional Information
- Year Built
- 2023
- Stories
- 1
- Community Amenities
- Basketball Court, Clubhouse, Dog Park, Fitness Center, Gated, Jogging Path, Maintenance Grounds, Spa/Hot Tub, Pickleball, Boat Launch, Management - Full Time
- HOA
- 23
- CDD
- Yes
- CDD Fee
- 4425.18
- Interior Features
- Ceiling Fan(s), Entrance Foyer, Open Floorplan, Pantry, Primary Downstairs, Walk-In Closet(s), Primary Bathroom - Shower No Tub, Split Bedrooms
- Utilities
- Cable Available, Electricity Connected, Natural Gas Connected, Sewer Connected
- Major Appliances
- Dryer, Disposal, Double Oven, Dishwasher, Freezer, Gas Cooktop, Gas Range, Gas Water Heater, Ice Maker, Microwave, Refrigerator, Tankless Water Heater, Washer, Water Softener Owned
- Cooling
- Central Air
- Roof
- Shingle
Listing courtesy of UNITED REAL ESTATE GALLERY.