104 Seychelles Court, St. Augustine, FL 32080
- $1,249,000
- 3
- BD
- 3
- BA
- 2,265
- SqFt




- List Price
- $1,249,000
- MLS#
- 2153649
- Status
- ACTIVE
- Type
- Single Family Residential
- County
- St. Johns
- City
- St. Augustine
- Neighborhood
- 331-St Augustine Beach
- Subdivision
- Seychelles
- Bedrooms
- 3
- Bathrooms
- 3
- Half-baths
- 1
- Living Area
- 2,265
- Acres
- 0.06
Property Description
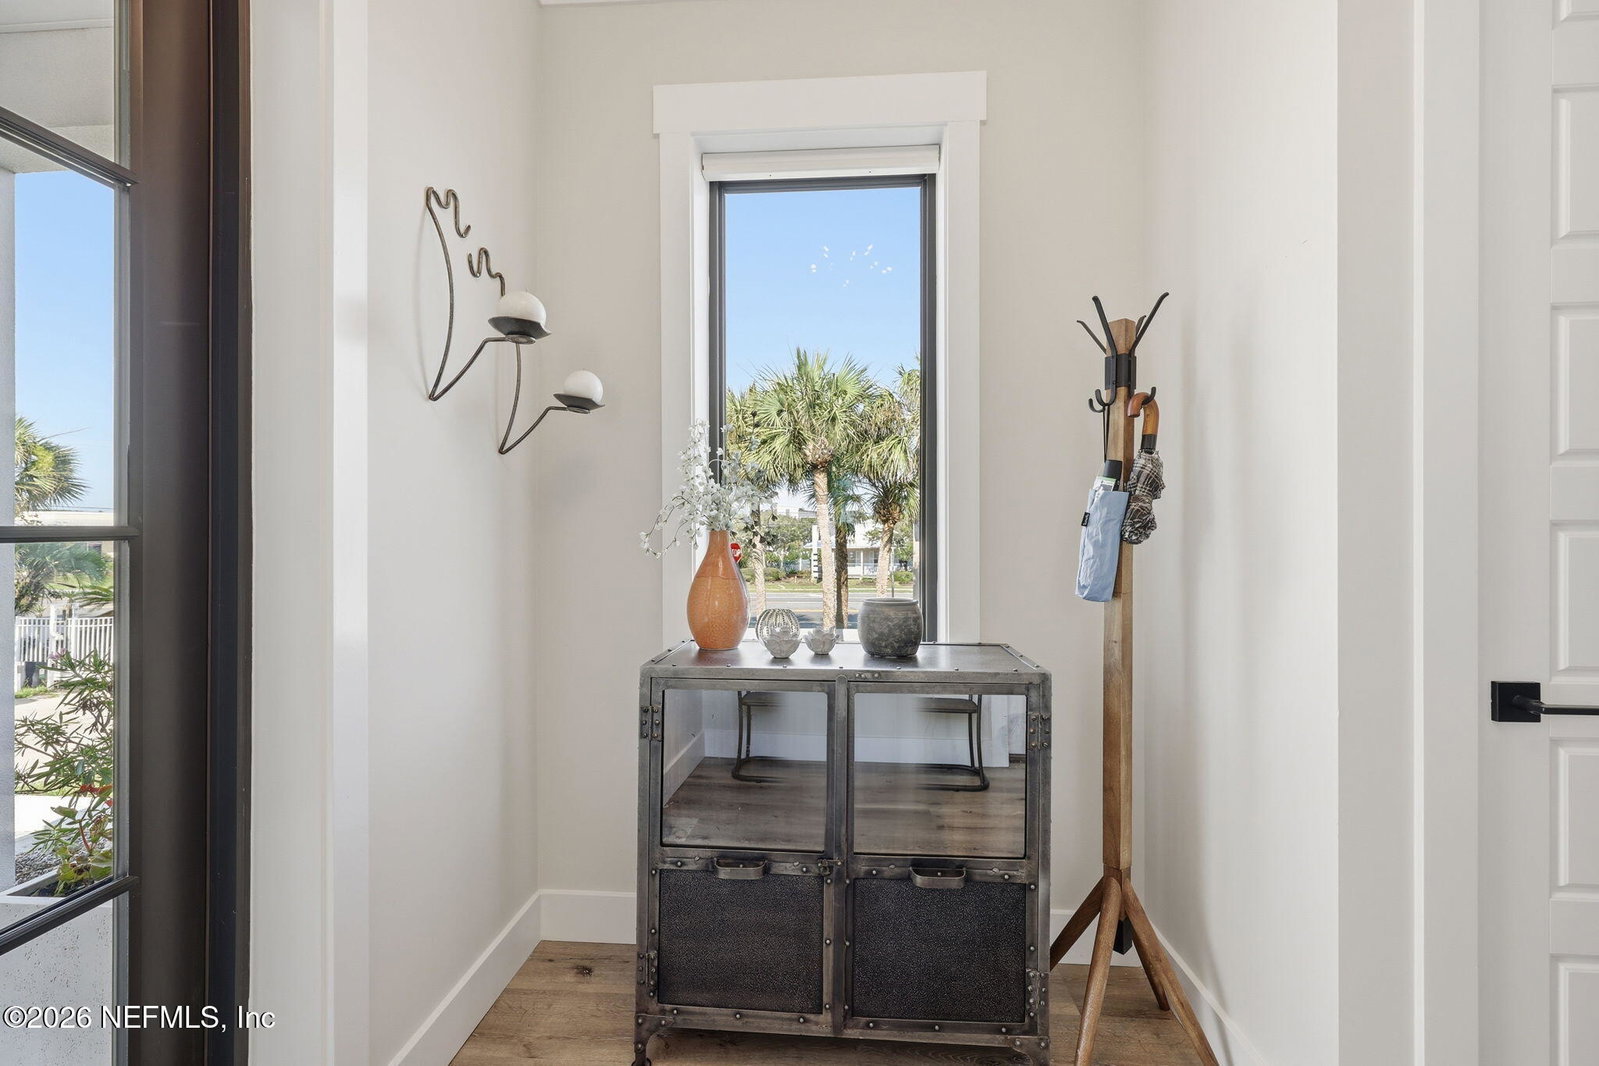
Truly one-of-a-kind, this newly constructed custom built home was just completed in 2024. Located in the sought-after gated oceanfront community of Seychelles -- home to only 13 residences -- you're just steps from the sand, with direct beach access and an oceanfront community pool. Designed for effortless coastal living, every detail inside and out reflects quality craftsmanship and thoughtful design. This versatile floor plan offers exceptional flexibility, with two spacious guest bedrooms, a full bath, a laundry room, and an open flex space on the first floor. A built-in desk and bookcase provide the ideal work-from-home setup. An eye-catching cable staircase with a ledgestone accent wall leads upstairs to the family room, kitchen, dining space, and primary suite. An interior elevator provides convenient access between the two floors. Abundant natural light fills the home through walls of windows with transoms above. The open layout is perfect for entertaining, with front- and rear-facing balconies. The kitchen features stacked shaker cabinetry, a 10' center island, top-of-the-line Thermador appliances, a built-in pellet ice maker, a beverage center, quartz countertops, and a custom pantry. The family room showcases tongue-and-groove ceilings and a linear gas fireplace. A sliding door off the dining space opens to a forward-facing balcony with ocean views. Elevated finishes run throughout - solid core doors, smooth walls and ceilings, bronze windows, automated window shades, custom closets, surround sound, security, and continuous LVP flooring, to name a few. The striking modern exterior features a standing seam metal roof, low-maintenance Hardie siding, Nichiha wood-look slat walls, Trex decking, and energy-efficient PGT impact-resistant windows and doors. The 2-car garage is outfitted with epoxy flooring and storage cabinets. Whether it's morning coffee on the balcony or a sunset stroll along the beach, every day feels like vacation here.
/u.realgeeks.media/toussaintgrouprealty/header.png)
Additional Information
- Year Built
- 2024
- Style
- Contemporary
- Stories
- 2
- Community Amenities
- Beach Access, Gated, Management - Off Site
- HOA
- 2400
- Lot Dimensions
- 65 L x 40 W
- Interior Features
- Breakfast Bar, Ceiling Fan(s), Entrance Foyer, Eat-in Kitchen, Elevator, Kitchen Island, Open Floorplan, Pantry, Walk-In Closet(s), Primary Bathroom - Shower No Tub, Split Bedrooms
- Fireplace Description
- Gas
- Utilities
- Cable Connected, Electricity Connected, Propane, Sewer Connected, Water Connected
- Major Appliances
- Dryer, Dishwasher, Gas Range, Gas Water Heater, Microwave, Washer, Water Softener Owned
- Cooling
- Central Air, Electric
- Roof
- Metal
- Elementary School
- W. D. Hartley
- Middle School
- Gamble Rogers
- High School
- Pedro Menendez
Listing courtesy of EXP REALTY LLC.