2118 Birch Bark Court E, Jacksonville, FL 32246
- $525,000
- 4
- BD
- 2
- BA
- 2,224
- SqFt




- List Price
- $525,000
- Price Change
- ▼ $15,000 1786423481
- MLS#
- 2153744
- Status
- ACTIVE
- Type
- Single Family Residential
- County
- Duval
- City
- Jacksonville
- Neighborhood
- 025-Intracoastal West-North Of Beach Blvd
- Subdivision
- The Woods
- Bedrooms
- 4
- Bathrooms
- 2
- Living Area
- 2,224
- Acres
- 0.18
Property Description
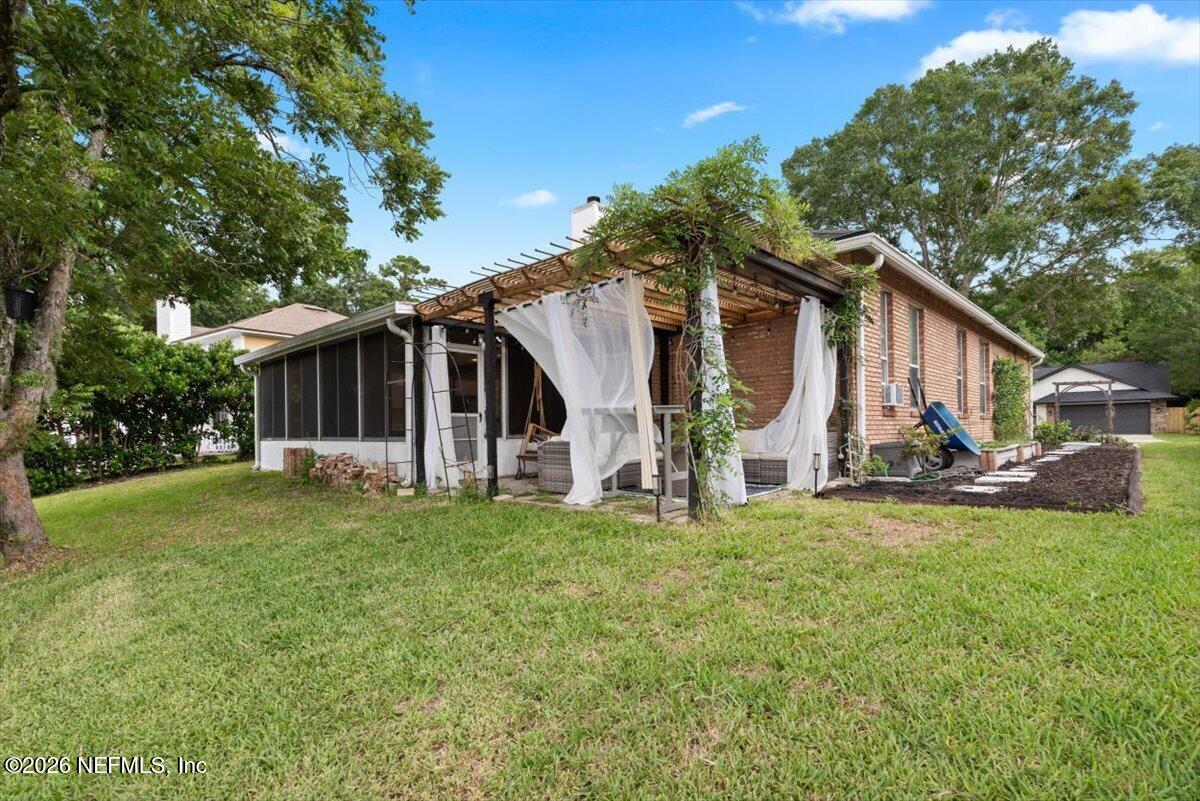
Set on a peaceful waterfront lot in the gated community of The Woods, this updated brick home offers beautiful pond views and thoughtfully designed living spaces inside and out. Enjoy your morning coffee from the screened in lanai or spend the evening under the newly added pergola on the paver patio overlooking the water. Inside, you'll find 12 foot ceilings, new flooring throughout, and a layout designed for everyday living. The reimagined kitchen features new cabinetry, updated countertops, modern fixtures, and an walk-in pantry that provides added storage and organization. A double sided fireplace anchors the living and dining spaces. While the office/flex room features a custom sliding barn door that opens to a hidden interior laundry, relocated from the garage for added convenience. The spacious primary suite is designed with storage and comfort in mind, featuring a beautifully renovated bathroom with custom built-in cabinetry and an oversized walk-in closet complete with additional built-in organization. Located just minutes from Jacksonville's beaches, Mayo Clinic, shopping, and dining, residents of The Woods enjoy 24 hour gated security, a community pool, tennis and pickleball courts, basketball courts, walking trails, a playground, and clubhouse. Move in ready and full of thoughtful upgrades, this waterfront home is one you won't want to miss.
/u.realgeeks.media/toussaintgrouprealty/header.png)
Additional Information
- Year Built
- 1990
- Style
- Ranch, Traditional, Patio Home
- Stories
- 1
- Community Amenities
- Basketball Court, Clubhouse, Gated, Jogging Path, Playground, Security, Tennis Court(s), Trash, Pickleball, Children's Pool
- HOA
- 160
- Lot Dimensions
- 7,634 sqft
- Lot Description
- Dead End Street
- Waterfront Description
- Pond
- Interior Features
- Breakfast Bar, Ceiling Fan(s), Eat-in Kitchen, Kitchen Island, Open Floorplan, Pantry, Vaulted Ceiling(s), Walk-In Closet(s), Primary Bathroom -Tub with Separate Shower, Breakfast Nook
- Utilities
- Electricity Connected, Water Connected
- Major Appliances
- Dishwasher, Electric Range, Electric Water Heater, Microwave, Refrigerator
- Cooling
- Central Air
- Roof
- Shingle
- Elementary School
- Alimacani
- Middle School
- Duncan Fletcher
- High School
- Sandalwood
Listing courtesy of REAL BROKER LLC.