9249 Canary Ivy Lane, Jacksonville, FL 32219
- $475,000
- 5
- BD
- 4
- BA
- 3,500
- SqFt




- List Price
- $475,000
- MLS#
- 2154541
- Status
- ACTIVE
- Type
- Single Family Residential
- County
- Duval
- City
- Jacksonville
- Neighborhood
- 081-Marietta/Whitehouse/Baldwin/Garden St
- Subdivision
- Trout River Bluff
- Bedrooms
- 5
- Bathrooms
- 4
- Half-baths
- 1
- Living Area
- 3,500
- Acres
- 0.28
Property Description
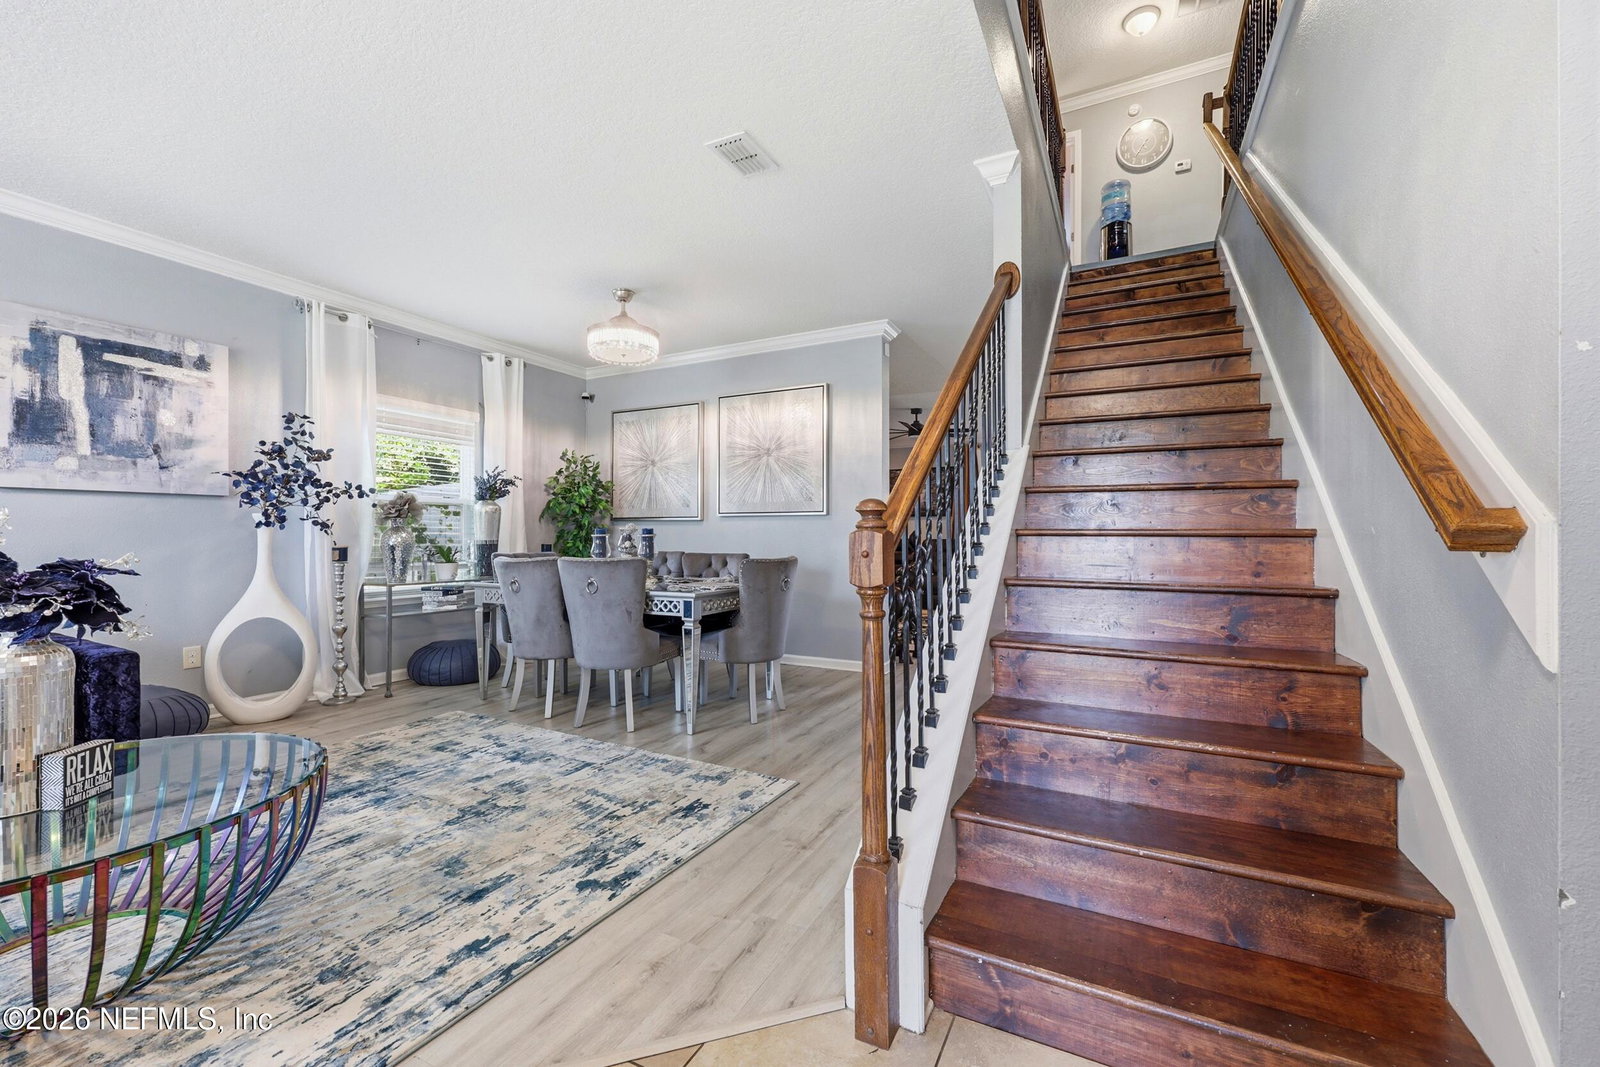
Welcome to this beautifully designed Captiva II floor plan in the desirable Trout River Bluff community! This well-appointed home offers exceptional curb appeal with a stylish ledgestone and stucco exterior and a thoughtfully designed interior layout. The gourmet kitchen is the heart of the home, featuring a large center island, stainless steel appliances, elegant pendant lighting, and abundant workspace, making it perfect for everyday living and entertaining. A first-floor guest suite with its own private ensuite bath provides an ideal space for visitors, multigenerational living, or a private home office. The spacious primary suite serves as a relaxing retreat with a beautiful bay window, step tray ceiling, and a well-appointed owner's bath. A huge bonus is the media room - loft upstairs. Additional highlights include a covered rear patio overlooking a fully fenced backyard with privacy fencing, creating the perfect space for both comfort and everyday living. Conveniently located in the Trout River Bluff community on Jacksonville's Northside, you'll enjoy easy access to Downtown Jacksonville, I-295, and I-10. River City Marketplace is just minutes away, offering an abundance of shopping, dining, entertainment, and medical services, making everyday errands and commuting exceptionally convenient.
/u.realgeeks.media/toussaintgrouprealty/header.png)
Additional Information
- Year Built
- 2015
- Style
- Traditional
- Stories
- 2
- Community Amenities
- Playground
- HOA
- 450
- Lot Description
- Corner Lot, Sprinklers In Front, Sprinklers In Rear
- Interior Features
- Built-in Features, Ceiling Fan(s), Entrance Foyer, Eat-in Kitchen, Kitchen Island, Pantry, Primary Bathroom -Tub with Separate Shower, Breakfast Nook, Guest Suite
- Utilities
- Cable Available, Electricity Connected, Sewer Connected, Water Connected
- Major Appliances
- Disposal, Double Oven, Dishwasher, Electric Cooktop, Electric Oven, Electric Water Heater, Ice Maker, Microwave, Refrigerator
- Cooling
- Central Air, Electric
- Roof
- Shingle
Listing courtesy of MOMENTUM REALTY.