4514 White Ibis Lane, Green Cove Springs, FL 32043
- $364,850
- 3
- BD
- 2
- BA
- 1,618
- SqFt








- List Price
- $364,850
- MLS#
- 2154556
- Status
- ACTIVE
- Type
- Single Family Residential
- New Construction
- Yes
- County
- Clay
- City
- Green Cove Springs
- Neighborhood
- 161-Green Cove Springs
- Subdivision
- Rookery
- Bedrooms
- 3
- Bathrooms
- 2
- Living Area
- 1,618
Property Description
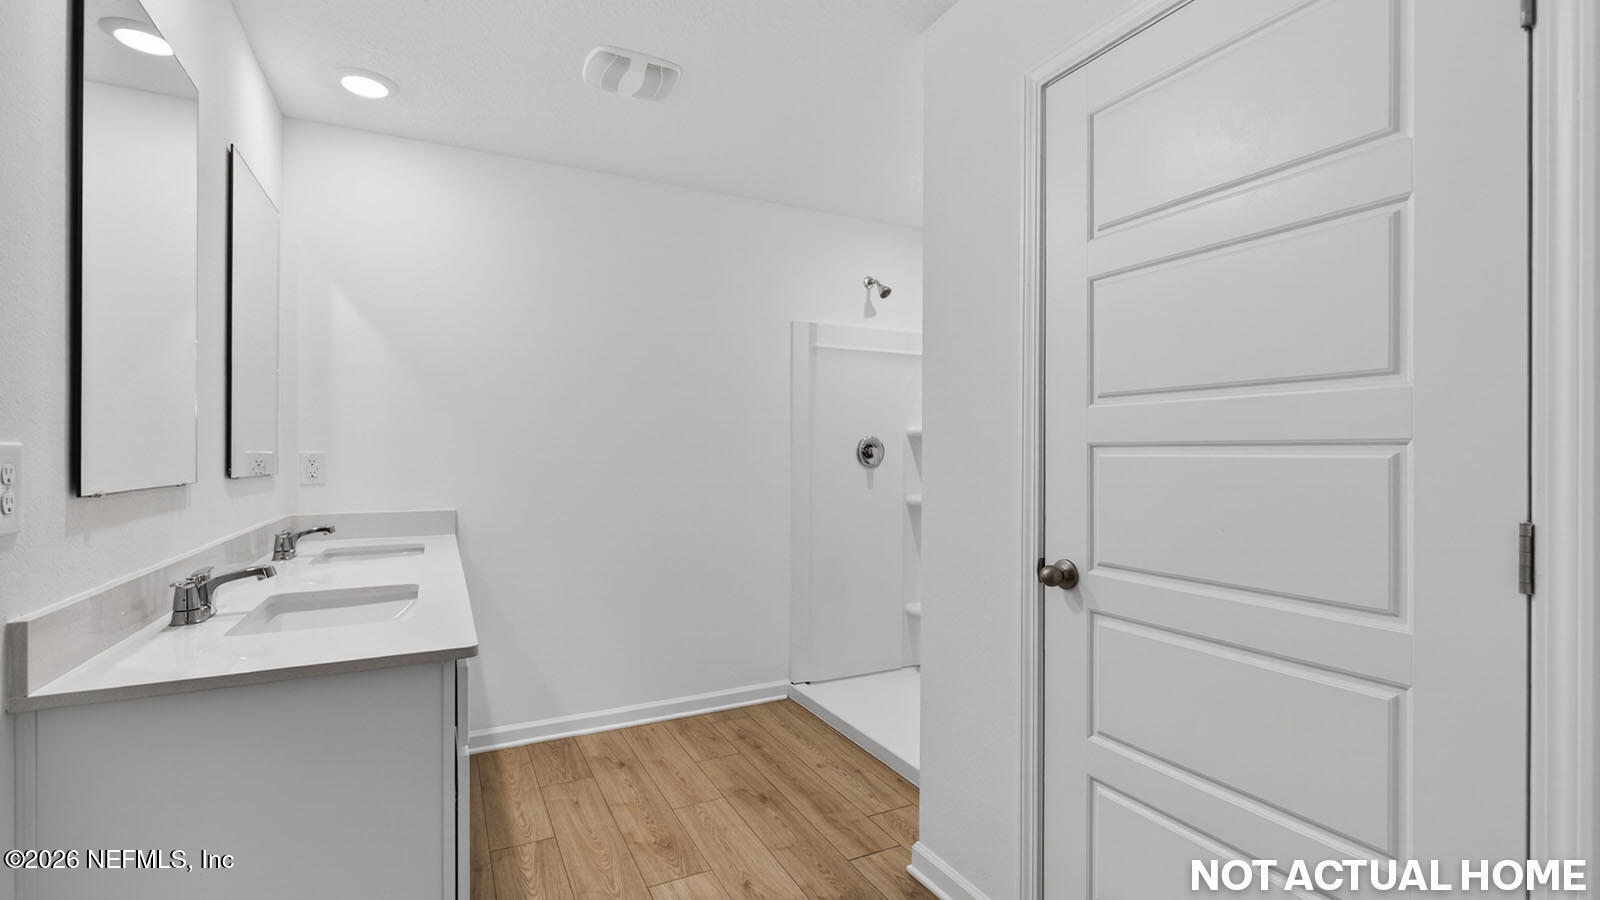
Welcome to the Aria+, a thoughtfully designed new home floorplan that lives larger than its 1,618 square feet of living space. This single-story layout includes three bedrooms, two bathrooms, and a two-car garage, making it ideal for first-time buyers, downsizers, or anyone looking for a spacious and low-maintenance home. At the heart of the home is a bright, expansive layout that connects the kitchen, dining area, and vaulted ceiling living room. The kitchen features a large island that serves as a hub for cooking, casual dining, or entertaining. Whether you are hosting friends or enjoying a quiet night in, the Aria+'s layout makes everyday living both easy and enjoyable. Natural light fills the living spaces thanks to oversized windows that enhance the home's warm and inviting feel. You can also extend the party outside under the covered patio. The main suite is privately located and offers a large bathroom with a double vanity and walk-in shower, and a generous walk-in closet.
/u.realgeeks.media/toussaintgrouprealty/header.png)
Additional Information
- Year Built
- 2026
- Style
- Traditional
- Stories
- 1
- Community Amenities
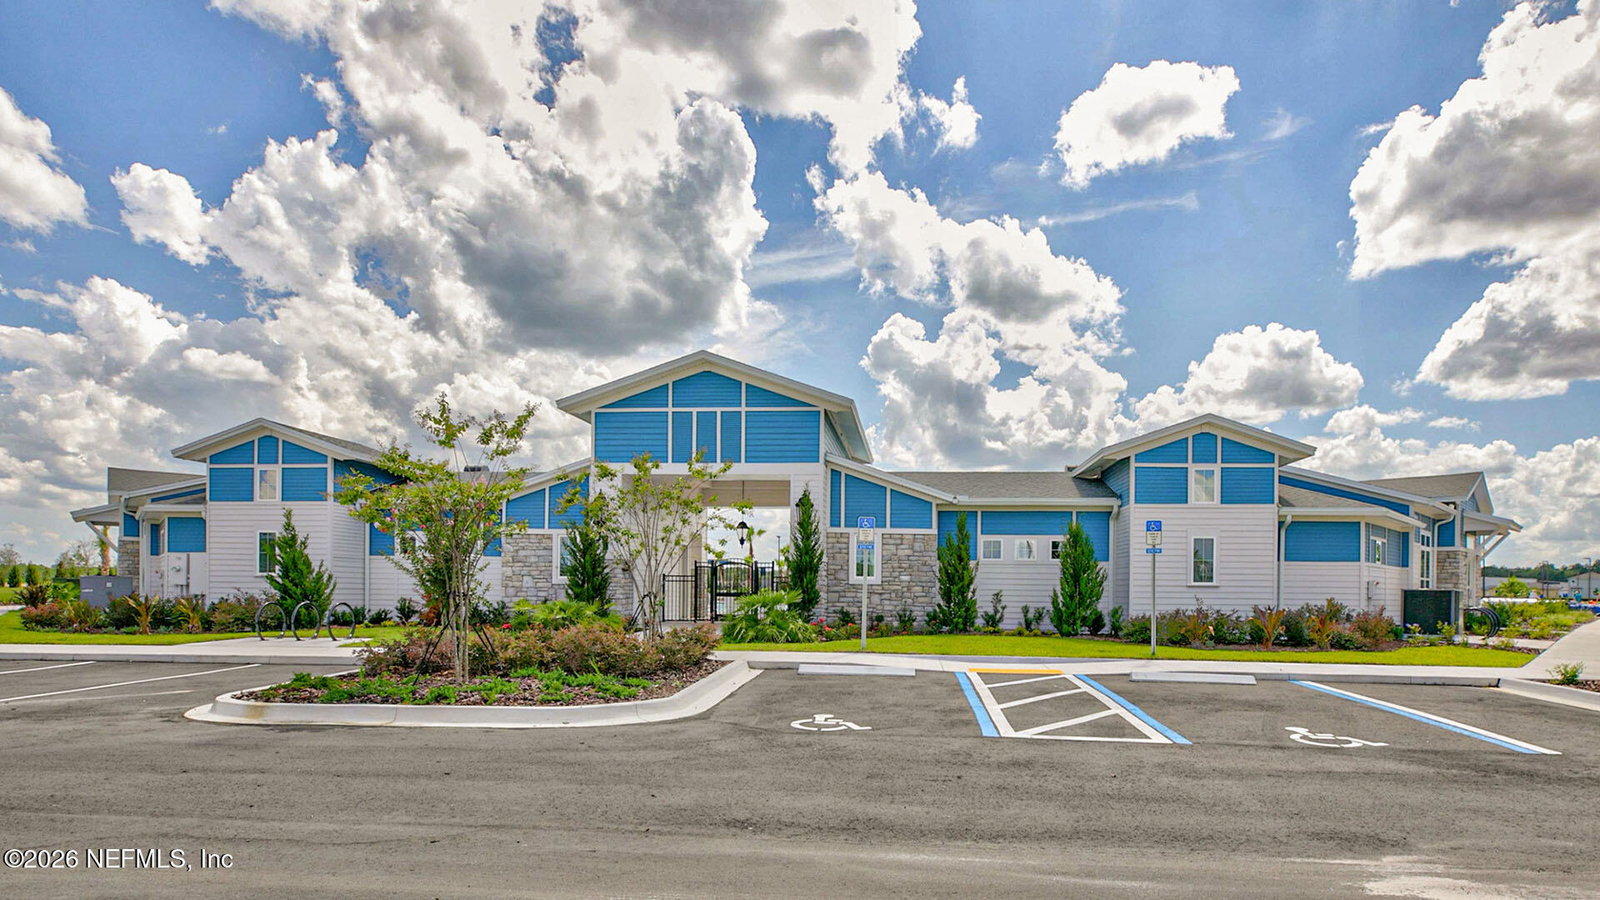
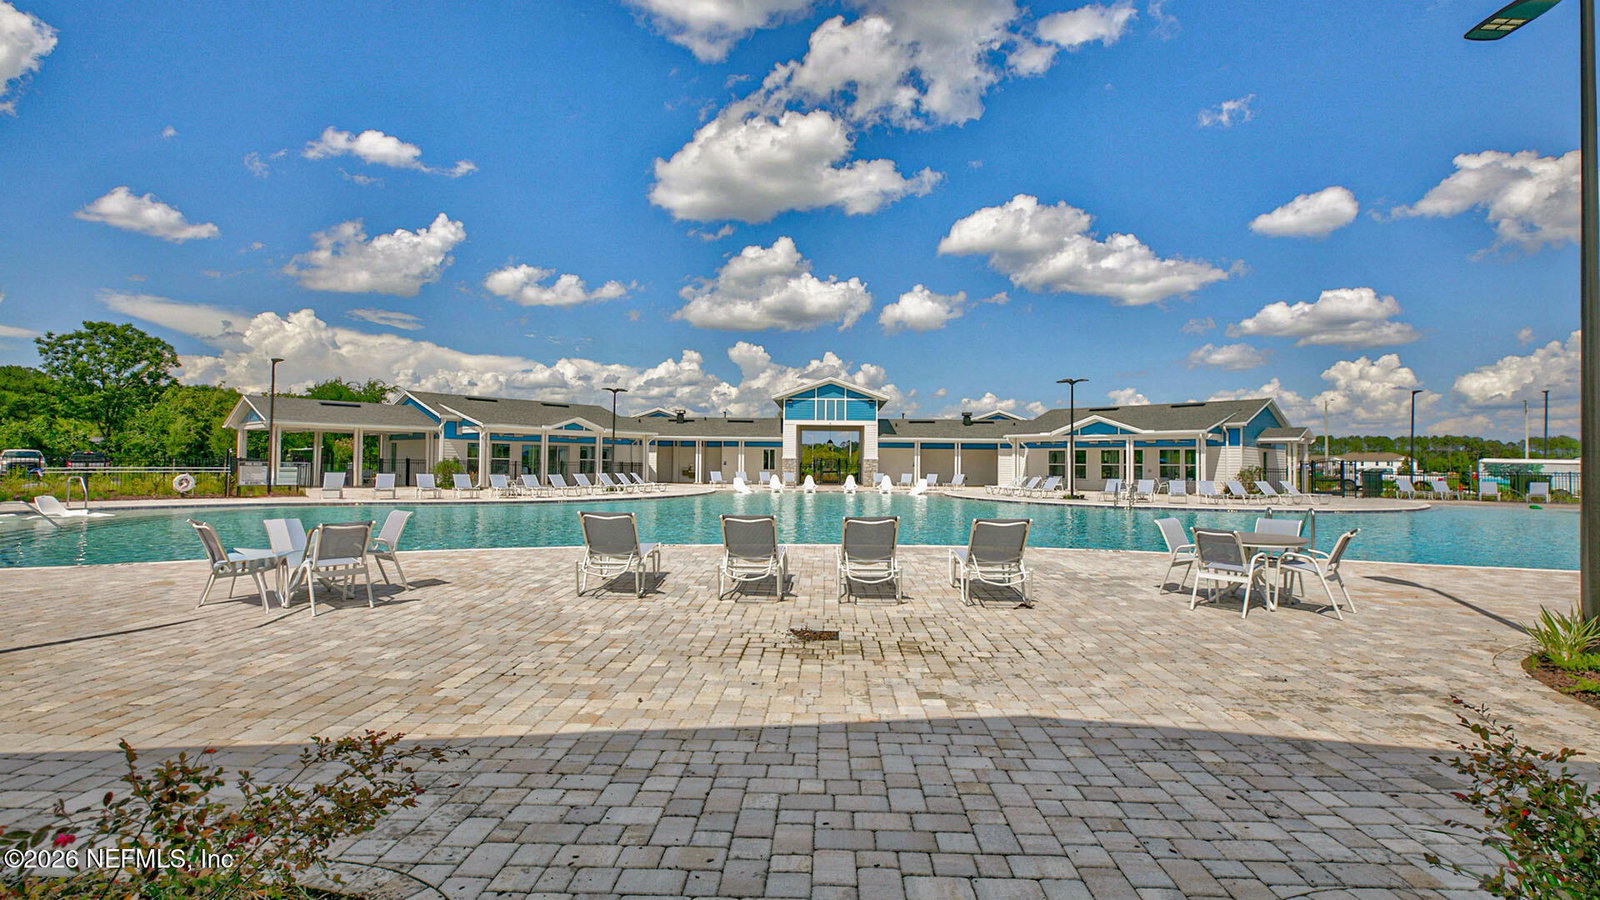
- Dog Park, Fitness Center, Other, Playground, Pickleball, Children's Pool
- HOA
- 100
- CDD
- Yes
- CDD Fee
- 2309
- Interior Features
- Entrance Foyer, Kitchen Island, Open Floorplan, Pantry, Smart Home, Vaulted Ceiling(s), Walk-In Closet(s)
- Utilities
- Electricity Connected, Sewer Connected, Water Connected
- Major Appliances
- Disposal, Dishwasher, Electric Range, Electric Water Heater, Microwave
- Cooling
- Central Air, Electric
- Roof
- Shingle
- Elementary School
- Charles E. Bennett
- Middle School
- Green Cove Springs
- High School
- Clay
Listing courtesy of D R HORTON REALTY INC.