8812 Brighton Hill Circle E, Jacksonville, FL 32256
- $567,500
- 5
- BD
- 3
- BA
- 2,779
- SqFt




- List Price
- $567,500
- MLS#
- 2154740
- Status
- ACTIVE
- Type
- Single Family Residential
- County
- Duval
- City
- Jacksonville
- Neighborhood
- 024-Baymeadows/Deerwood
- Subdivision
- East Hampton
- Bedrooms
- 5
- Bathrooms
- 3
- Living Area
- 2,779
- Acres
- 0.31
Property Description
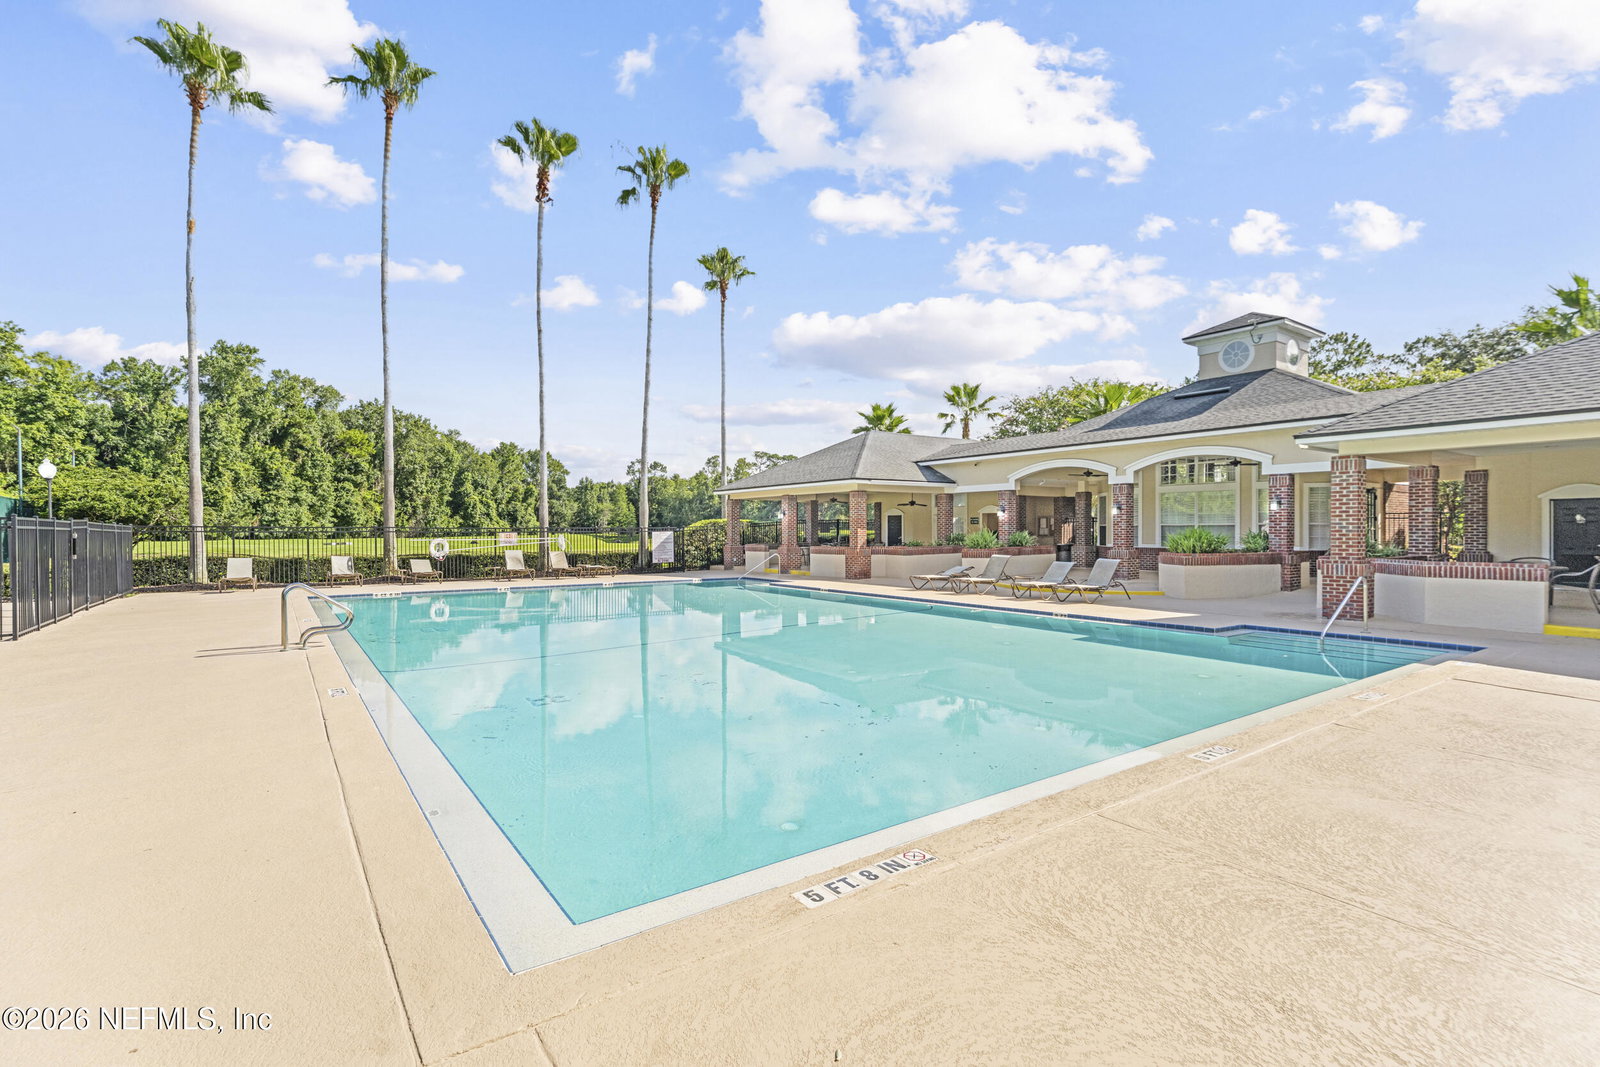
Welcome home to this beautifully maintained 5-bedroom, 3-bathroom lakefront home offering peaceful water views and a spacious, inviting layout. Built with full concrete block construction and a stucco exterior, this home features fresh interior paint, soaring vaulted ceilings, and a cozy fireplace that perfectly frames the tranquil lake views. The open kitchen is designed for both everyday living and entertaining, with ample prep space, an eat-in area, and a breakfast nook overlooking the water. The split-bedroom floor plan provides added privacy, with the spacious primary suite tucked away from the secondary bedrooms. The upstairs features a spacious fifth bedroom complete with a walk-in closet, additional storage, and a full bathroom, making it an ideal private retreat or comfortable guest suite. Enjoy the expansive open patio with unobstructed lake views, perfect for morning coffee or entertaining. Additional highlights include a 2022 HVAC, 2020 roof, 2015 water heater, and a planked attic for abundant storage. Located in the well-established East Hampton community, residents enjoy a pool, tennis and basketball courts, soccer field, playground, walking paths, scenic lakes, and a prime location just minutes from St. Johns Town Center, Mayo Clinic, Jacksonville's beaches, downtown, and major highways.
/u.realgeeks.media/toussaintgrouprealty/header.png)
Additional Information
- Year Built
- 1999
- Style
- Contemporary, Ranch
- Stories
- 2
- Community Amenities
- Basketball Court, Clubhouse, Jogging Path, Other, Playground, Tennis Court(s), Trash
- HOA
- 242
- Lot Description
- Sprinklers In Front, Sprinklers In Rear, Other
- Waterfront Description
- Lake Front, Pond
- Interior Features
- Breakfast Bar, Ceiling Fan(s), Entrance Foyer, Eat-in Kitchen, Pantry, Primary Downstairs, Vaulted Ceiling(s), Walk-In Closet(s), Primary Bathroom -Tub with Separate Shower, Split Bedrooms, Breakfast Nook, Other
- Utilities
- Electricity Available, Sewer Available, Water Available
- Major Appliances
- Dryer, Disposal, Dishwasher, Electric Range, Electric Water Heater, Microwave, Refrigerator, Washer
- Cooling
- Central Air, Electric
- Roof
- Shingle
- Elementary School
- Twin Lakes Academy
- Middle School
- Twin Lakes Academy
- High School
- Atlantic Coast
Listing courtesy of KELLER WILLIAMS REALTY ATLANTIC PARTNERS SOUTHSIDE.