187 Beale Avenue, St. Augustine, FL 32092
- $635,000
- 4
- BD
- 3
- BA
- 2,247
- SqFt






- List Price
- $635,000
- MLS#
- 2155134
- Status
- ACTIVE
- Type
- Single Family Residential
- County
- St. Johns
- City
- St. Augustine
- Neighborhood
- 304- 210 South
- Subdivision
- Shearwater
- Bedrooms
- 4
- Bathrooms
- 3
- Living Area
- 2,247
- Acres
- 0.10
Property Description
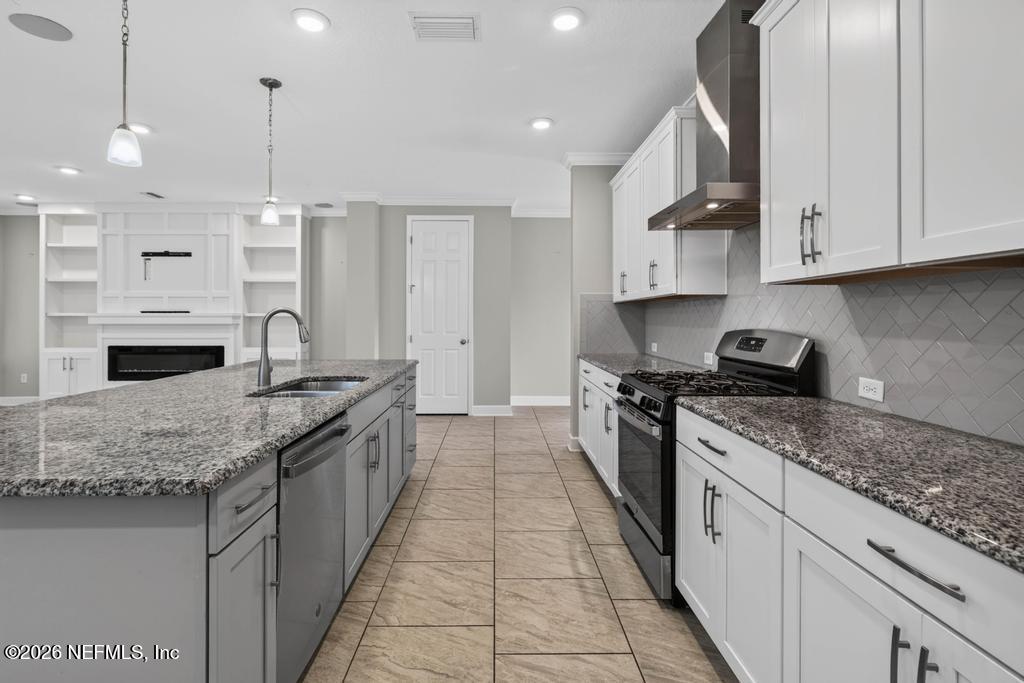
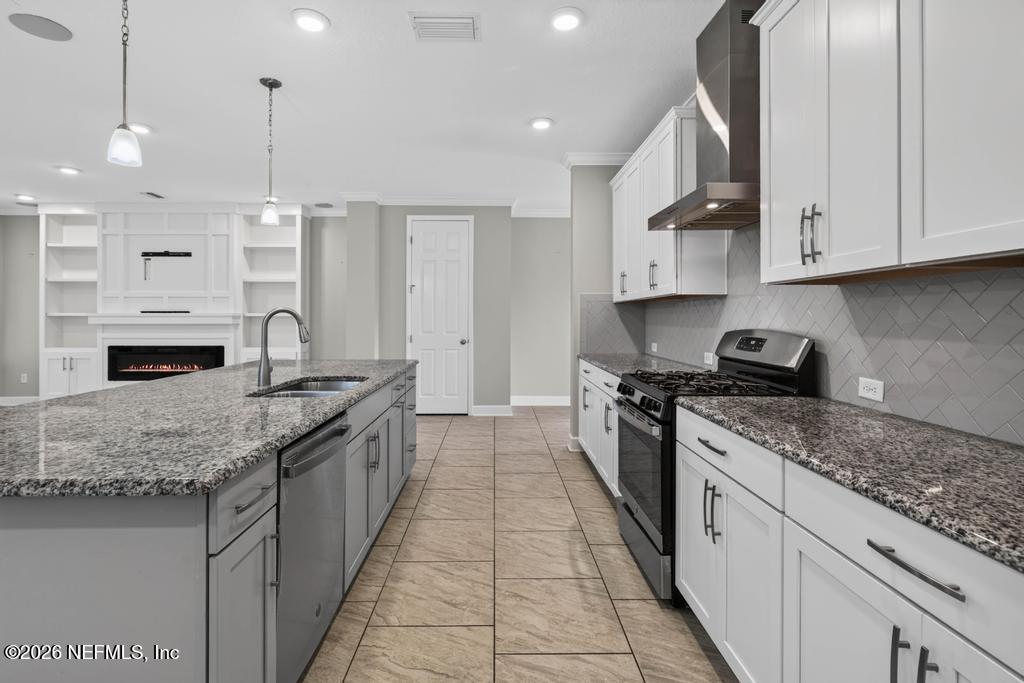
Welcome to this beautifully maintained 4-bedroom, 3-bath home in the highly sought-after Shearwater community! Ideally located within walking distance of the award-winning amenity center, this thoughtfully designed home offers a versatile floor plan with a first-floor bedroom and full bath--perfect for guests, a private home office, or an in-law suite. The spacious open-concept layout is ideal for both everyday living and entertaining, featuring an inviting living area with an electric fireplace, fresh interior paint, and brand-new carpeting throughout. The well-appointed kitchen flows seamlessly into the dining and living spaces, creating a bright, open feel. Step outside to the screened lanai, the perfect place to enjoy your morning coffee, unwind after a long day, or entertain friends while enjoying Florida's beautiful weather year-round. Additional highlights include an attached garage, attractive paver driveway, and move-in-ready condition. Enjoy all that Shearwater has to offer, including resort-style pools, a lazy river, fitness center, walking trails, parks, tennis courts, and top-rated St. Johns County schools. This exceptional home offers the perfect blend of comfort, style, and an unbeatable location.
/u.realgeeks.media/toussaintgrouprealty/header.png)
Additional Information
- Year Built
- 2020
- Style
- A-Frame
- Stories
- 2
- Community Amenities
- Basketball Court, Barbecue, Clubhouse, Dog Park, Fitness Center, Jogging Path, Maintenance Grounds, Park, Playground, Tennis Court(s), Children's Pool, Management - On Site
- HOA
- 236
- CDD
- Yes
- CDD Fee
- 2144
- Interior Features
- Breakfast Bar, Ceiling Fan(s), Entrance Foyer, Eat-in Kitchen, Kitchen Island, Open Floorplan, Pantry, Smart Thermostat, Walk-In Closet(s), Primary Bathroom - Tub with Shower, Butler Pantry, Split Bedrooms, Breakfast Nook, Guest Suite
- Fireplace Description
- Electric
- Utilities
- Cable Connected, Electricity Connected, Natural Gas Available, Natural Gas Connected, Water Available, Water Connected
- Major Appliances
- Convection Oven, Dryer, Disposal, Double Oven, Dishwasher, Electric Range, Electric Water Heater, Ice Maker, Microwave, Refrigerator, Washer, Water Softener Owned
- Cooling
- Central Air, Electric, Zoned
- Roof
- Shingle
- Elementary School
- Timberlin Creek
- Middle School
- Switzerland Point
- High School
- Bartram Trail
Listing courtesy of WATSON REALTY CORP.