Share this with your friends


(904) 990-9802
Real Estate Company
132 Palisade Drive, St. Augustine, FL 32092
- $649,999
- 4
- BD
- 4
- BA
- 2,860
- SqFt


















- List Price
- $649,999
- Price Change
- ▼ $15,001 1788384522
- MLS#
- 2155328
- Status
- ACTIVE UNDER CONTRACT
- Type
- Single Family Residential
- County
- St. Johns
- City
- St. Augustine
- Neighborhood
- 304- 210 South
- Subdivision
- Shearwater
- Bedrooms
- 4
- Bathrooms
- 4
- Half-baths
- 1
- Living Area
- 2,860
- Acres
- 0.17
Property Description
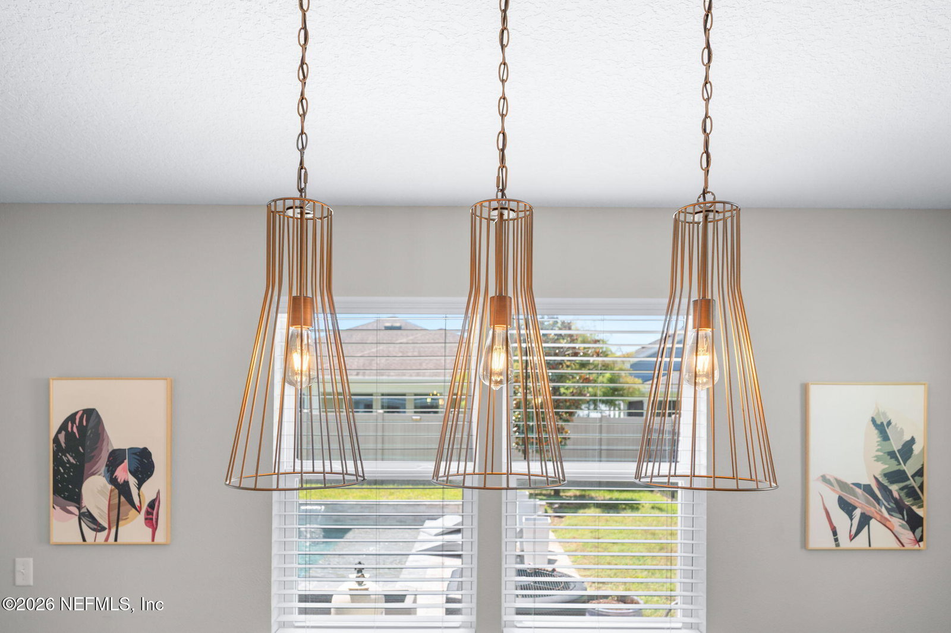
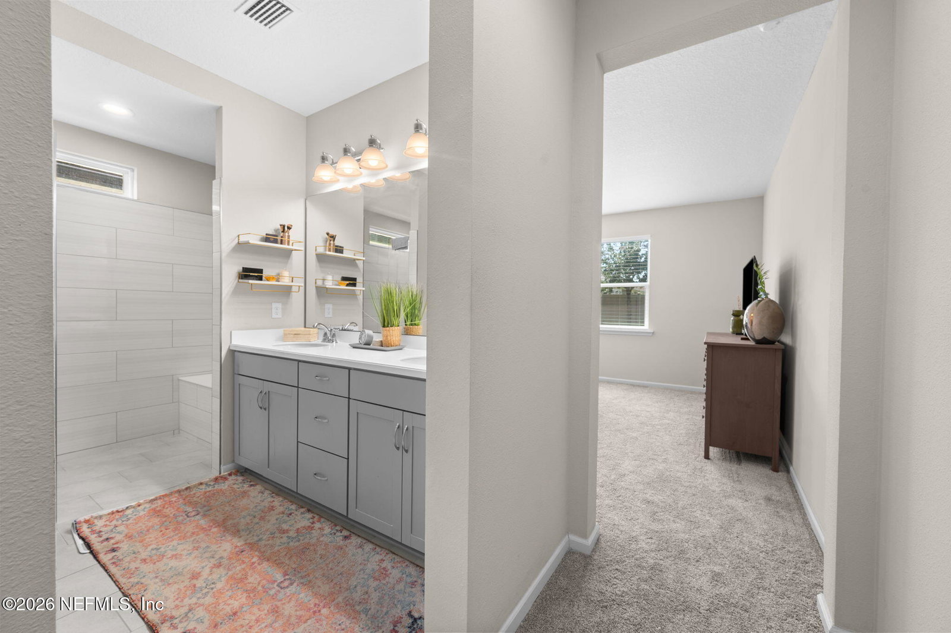
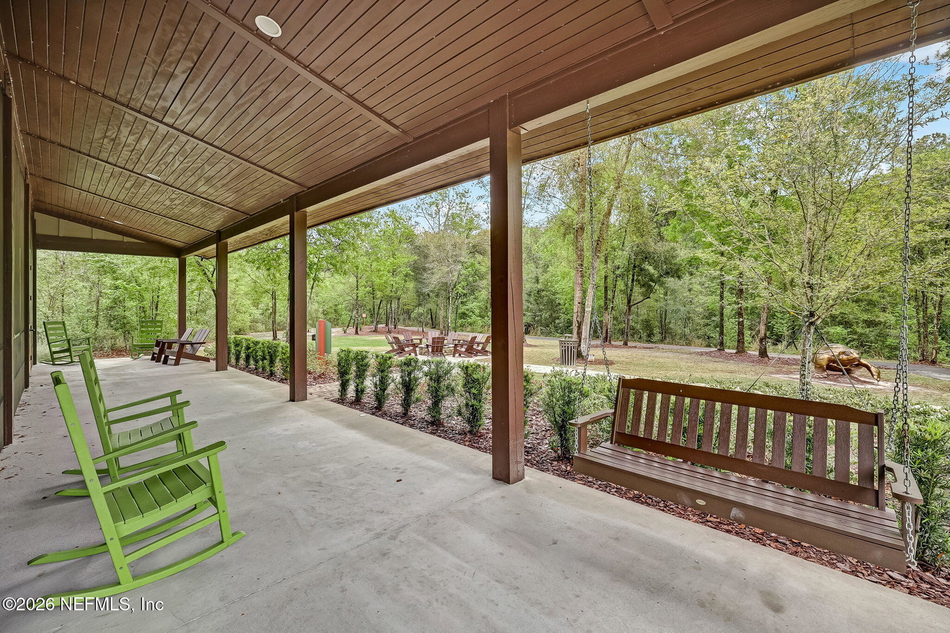
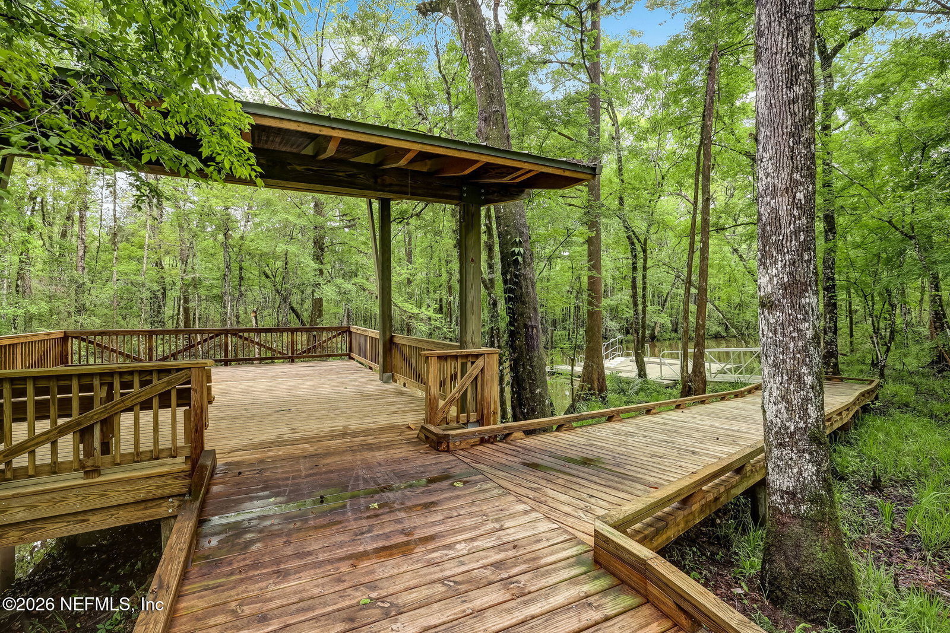
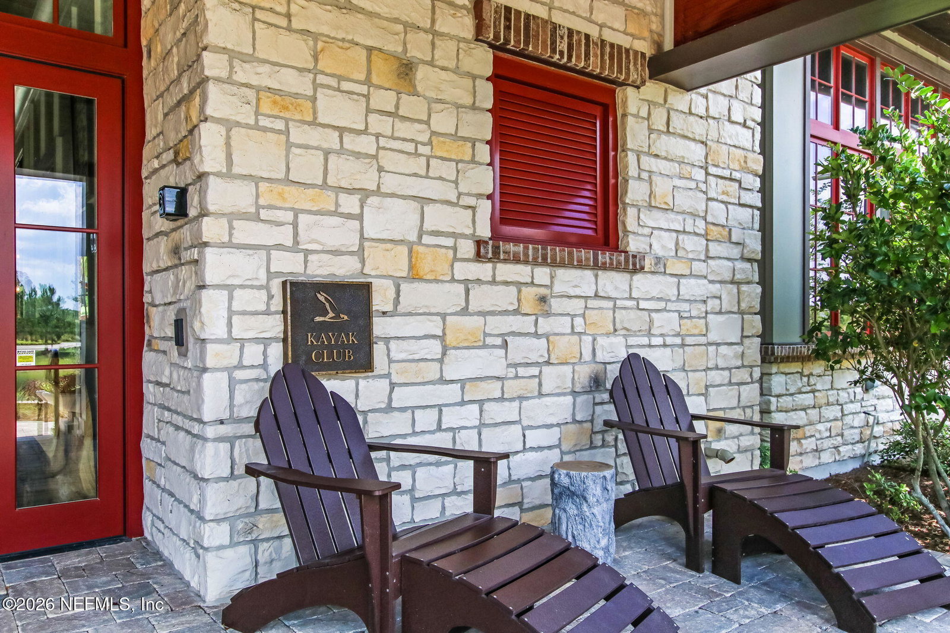
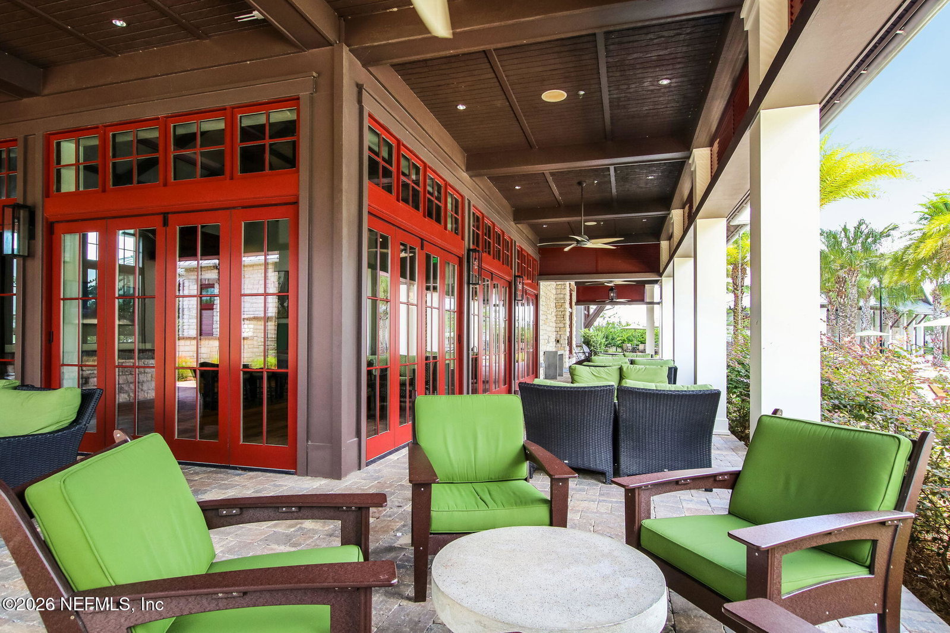
This beautifully upgraded home offers 4 bedrooms, 3.5 bathrooms and a private office, along with exceptional space and flexibility in the heart of Shearwater. The welcoming front porch and Hardie board exterior create an inviting first impression. The heated saltwater pool is a true showstopper, with a zero-entry design, built in barstools and waterfalls. The gourmet kitchen is designed for both everyday living and entertaining. It features quartz countertops, a gas cooktop, double wall ovens, an oversized island and a walk- in pantry. The large dining area overlooks the living room and pool. Stacking sliding glass doors open the living room to an expansive screened lanai, creating a seamless connection between the indoor and outdoor living spaces. In addition to the 4 bedrooms, the home includes a private study with French doors that works beautifully as a dedicated office. The spacious primary suite provides a relaxing retreat with a large walk in closet and a spa inspired bathroom. The oversized zero entry shower opens to an adjoining tiled drying area with a built in bench and towel hooks. High set clerestory windows bring in natural light while maintaining privacy. A dual vanity completes the space. Upstairs, the large loft includes its own walk in closet and full bathroom. This versatile space can be used as a secondary primary suite, guest room, second office or additional living area. The fenced backyard, pool and large screened lanai offer plenty of room to relax, entertain and enjoy the Florida lifestyle throughout the year. Epoxy flooring has been added to both the lanai and garage. The home also includes an automatic sprinkler system. Additional upgrades include a new HVAC system installed in 2025, wood trim, updated lighting fixtures and updated flooring in the primary suite, loft and stairs. This home has an ideal location near the Shearwater community center, area schools and County Road 210. Shearwater residents enjoy three pools, including a lap pool and zero entry pool, along with a waterslide and a lazy river. Additional amenities include a state-of-the-art fitness center, tennis courts, nature trails, a kayak launch, clubhouse, firepit, playground, dog park, community garden and grilling areas. With its private pool, generous living space and access to Shearwater's outstanding amenities, this home offers a rare opportunity in one of the area's most desirable communities. Additional photos available. Seller motivated!
/u.realgeeks.media/toussaintgrouprealty/header.png)
Additional Information
- Year Built
- 2018
- Stories
- 2
- Community Amenities
- Basketball Court, Barbecue, Clubhouse, Dog Park, Fitness Center, Jogging Path, Other, Park, Playground, Tennis Court(s), Children's Pool
- HOA
- 237
- CDD
- Yes
- CDD Fee
- 2564
- Interior Features
- Breakfast Bar, Ceiling Fan(s), Entrance Foyer, Eat-in Kitchen, Kitchen Island, Open Floorplan, Pantry, Primary Downstairs, Vaulted Ceiling(s), Walk-In Closet(s), Primary Bathroom - Shower No Tub, Split Bedrooms, Breakfast Nook, Guest Suite
- Utilities
- Cable Connected, Electricity Connected, Natural Gas Connected, Sewer Connected, Water Connected
- Major Appliances
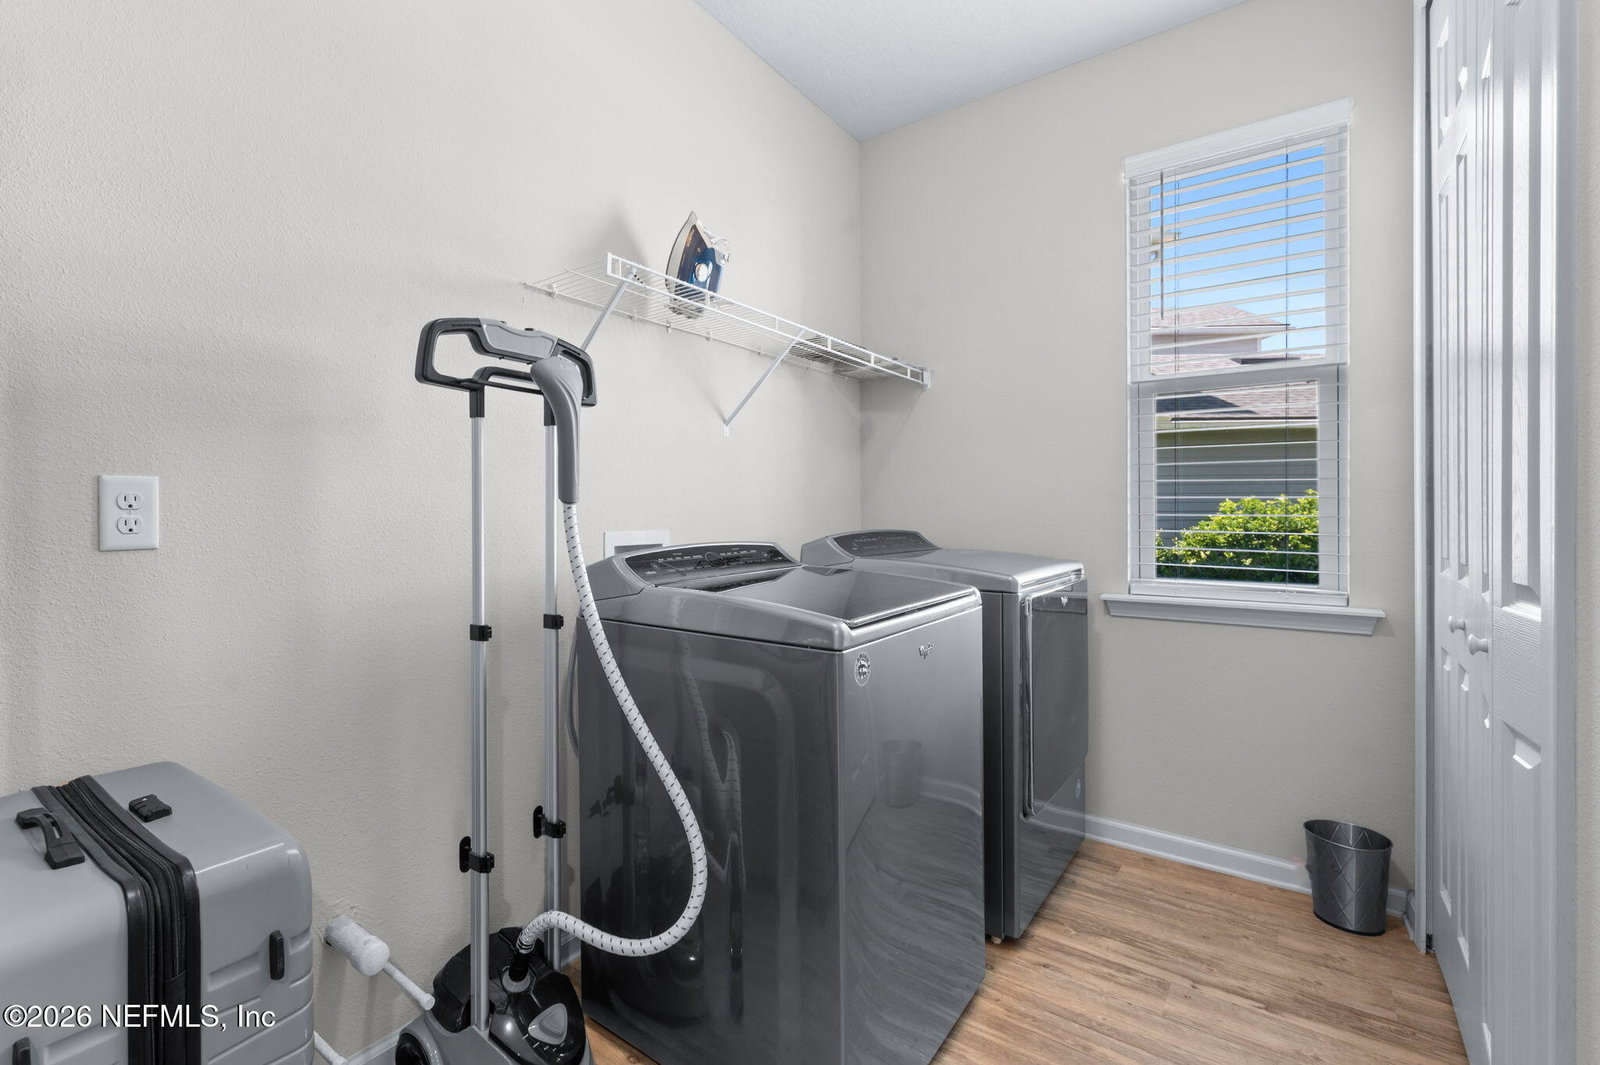
- Dryer, Disposal, Double Oven, Dishwasher, Freezer, Gas Cooktop, Gas Water Heater, Microwave, Refrigerator, Tankless Water Heater, Washer
- Cooling
- Central Air, Electric
- Exterior Features
- Other
- Pool
- Electric Heat, Fenced, Heated, In Ground, Salt Water, Waterfall
- Roof
- Shingle
- Elementary School
- Trout Creek Academy
- Middle School
- Trout Creek Academy
- High School
- Beachside
Listing courtesy of COMPASS FLORIDA LLC.