649 Treehouse Circle, St. Augustine, FL 32095
- $1,349,000
- 5
- BD
- 5
- BA
- 4,111
- SqFt
















- List Price
- $1,349,000
- MLS#
- 2155403
- Status
- ACTIVE
- Type
- Single Family Residential
- County
- St. Johns
- City
- St. Augustine
- Neighborhood
- 312-Palencia Area
- Subdivision
- Palencia
- Bedrooms
- 5
- Bathrooms
- 5
- Living Area
- 4,111
- Acres
- 0.42
Property Description
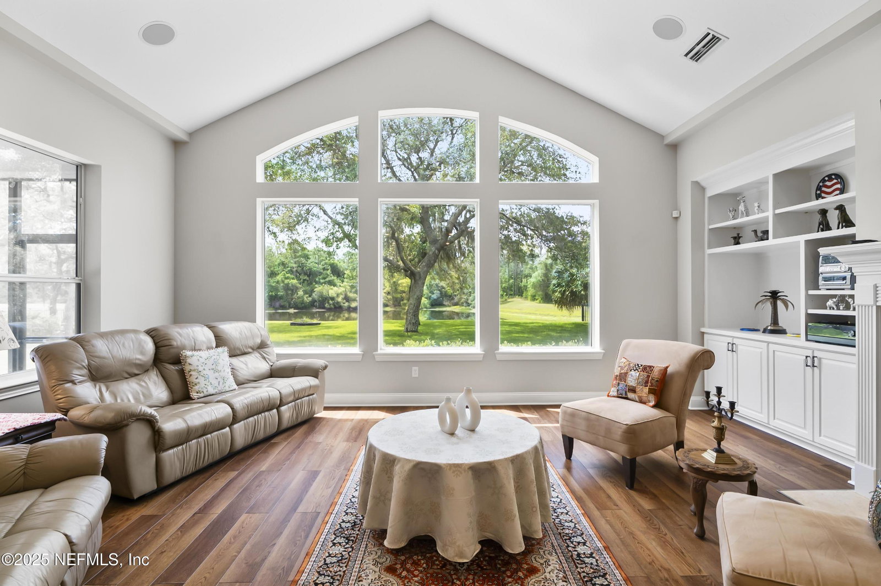
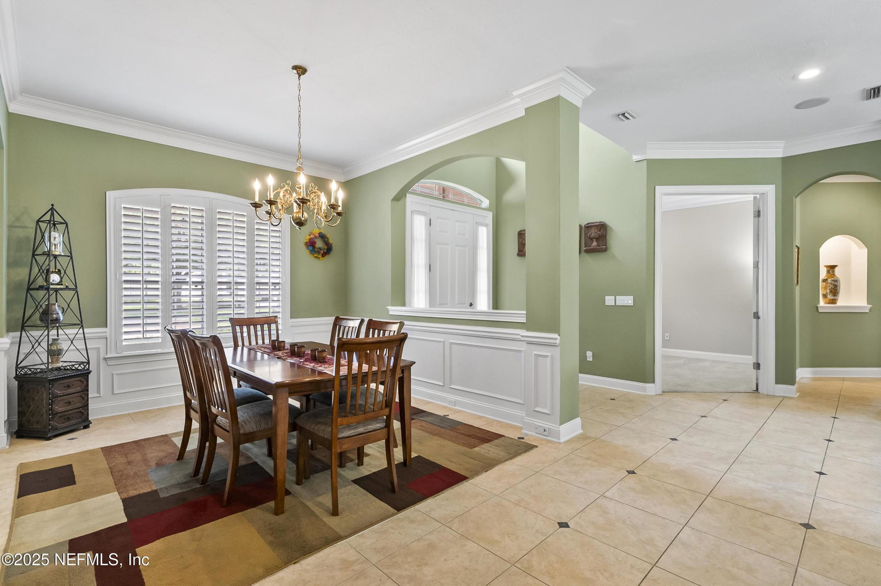
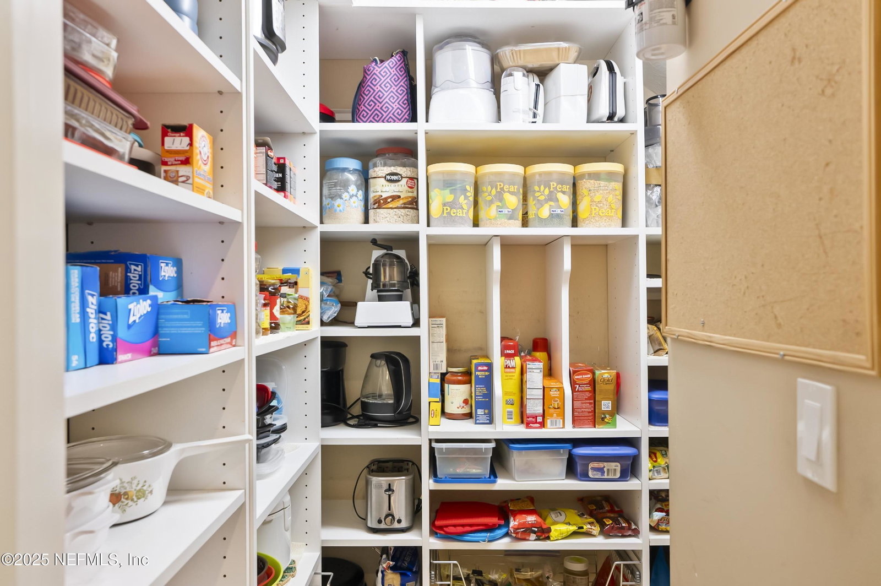
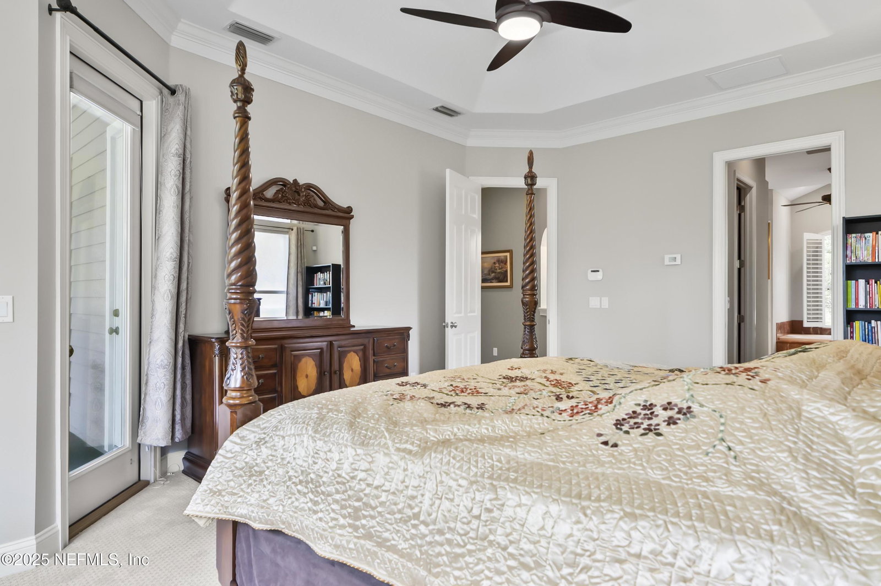
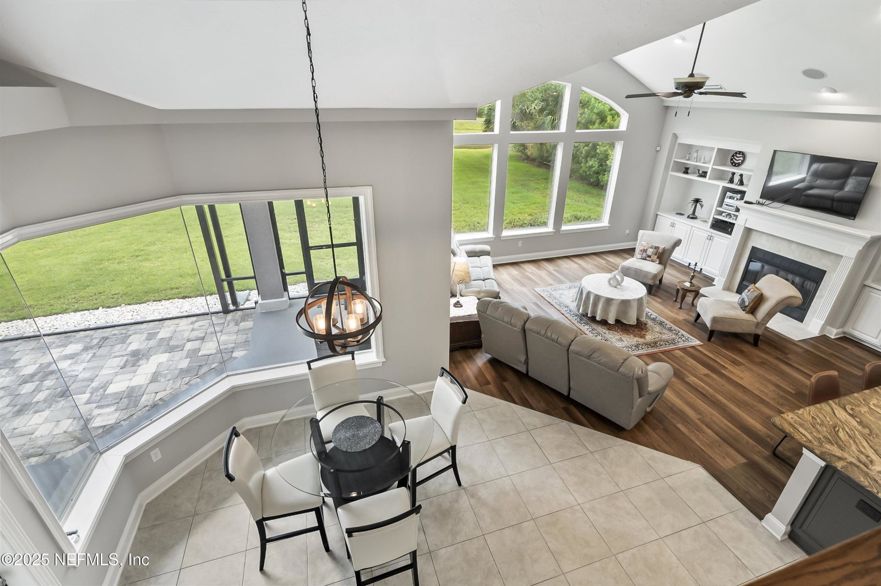
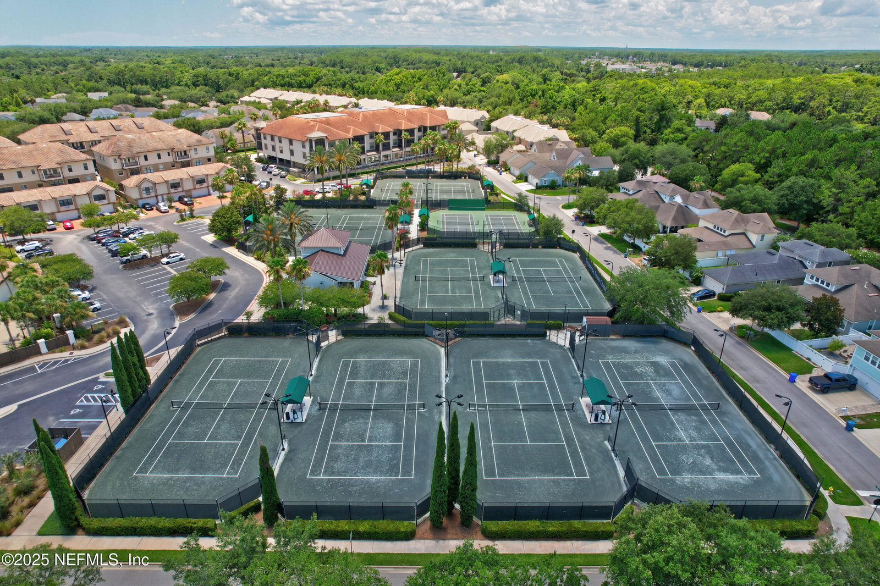
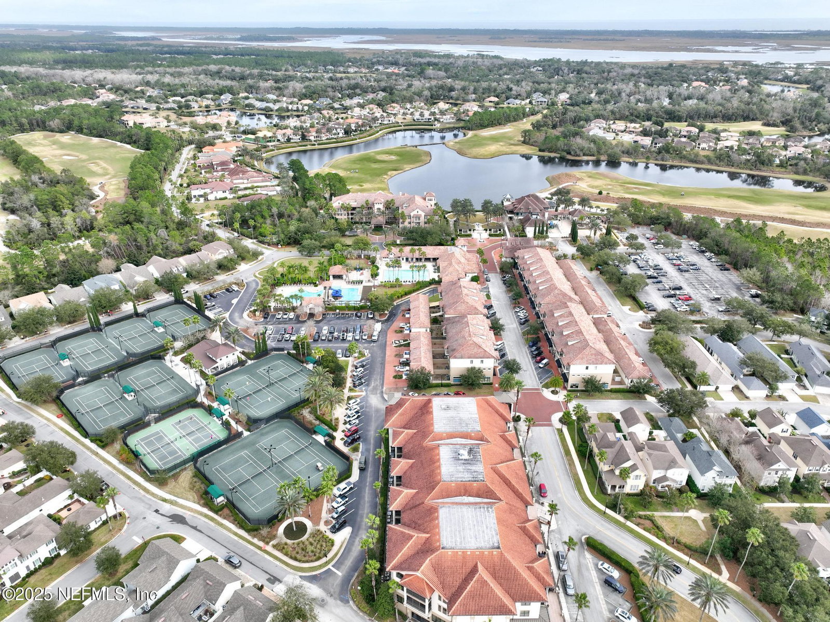
Located 5 miles north of historic St Augustine & 30 min South of Jacksonville. The grand community of Palencia - a 2200-acre master-planned community with golf club, tennis, pickle ball, gym, 3 community pools, 20+ miles biking & hiking trails, market area, community boardwalk to intracoastal & numerous active & passive use parks. Surrounded by majestic shade trees, 4,111 sq ft custom-built multi-family retreat in Treehouse Park features 5 bedrooms, 5 baths on a .42-acre lot with sweeping views of lake & preserve. Picture windows flood the home with natural light. First floor includes formal living, expansive family room, dedicated study, formal dining, breakfast nook with frameless bay window, large kitchen with walk-in pantry & butler's pantry. Main suite with vaulted ceiling, sitting area & dual walk-in closets. Downstairs guest bedroom with private bath is perfect for extended family member. Upstairs bonus room & bedrooms provide perfect hangout space. Act now - don't miss out.
/u.realgeeks.media/toussaintgrouprealty/header.png)
Additional Information
- Year Built
- 2005
- Style
- Traditional
- Stories
- 2
- Community Amenities
- Basketball Court, Clubhouse, Fitness Center, Gated, Jogging Path, Other, Park, Playground, Spa/Hot Tub, Tennis Court(s), Pickleball, Children's Pool
- HOA
- 135
- CDD
- Yes
- CDD Fee
- 4329
- Lot Dimensions
- 90X217X94X189
- Lot Description
- Many Trees, Sprinklers In Front, Sprinklers In Rear
- Waterfront Description
- Lake Front
- Interior Features
- Breakfast Bar, Built-in Features, Ceiling Fan(s), Central Vacuum, Entrance Foyer, His and Hers Closets, In-Law Floorplan, Pantry, Primary Downstairs, Vaulted Ceiling(s), Walk-In Closet(s), Primary Bathroom -Tub with Separate Shower, Butler Pantry, Split Bedrooms, Breakfast Nook, Guest Suite
- Fireplace Description
- Gas
- Utilities
- Cable Connected, Electricity Connected, Natural Gas Connected, Sewer Connected, Water Connected
- Major Appliances
- Dryer, Disposal, Dishwasher, Freezer, Gas Oven, Gas Range, Gas Water Heater, Microwave, Refrigerator, Washer, Wine Cooler, Water Softener Owned
- Cooling
- Central Air, Electric, Multi Units, Zoned
- Roof
- Shingle
- Elementary School
- Palencia
- Middle School
- Pacetti Bay
- High School
- Allen D. Nease
Listing courtesy of ROYAL HIGHLANDER REAL ESTATE CONSULTANTS, LLC..