10601 Quail Ridge Drive, Ponte Vedra, FL 32081
- $2,850,000
- 4
- BD
- 4
- BA
- 3,767
- SqFt










- List Price
- $2,850,000
- MLS#
- 2155541
- Status
- ACTIVE
- Type
- Single Family Residential
- County
- St. Johns
- City
- Ponte Vedra
- Neighborhood
- 272-Nocatee South
- Subdivision
- Quail Ridge Farms
- Bedrooms
- 4
- Bathrooms
- 4
- Half-baths
- 1
- Living Area
- 3,767
- Acres
- 2.84
Property Description
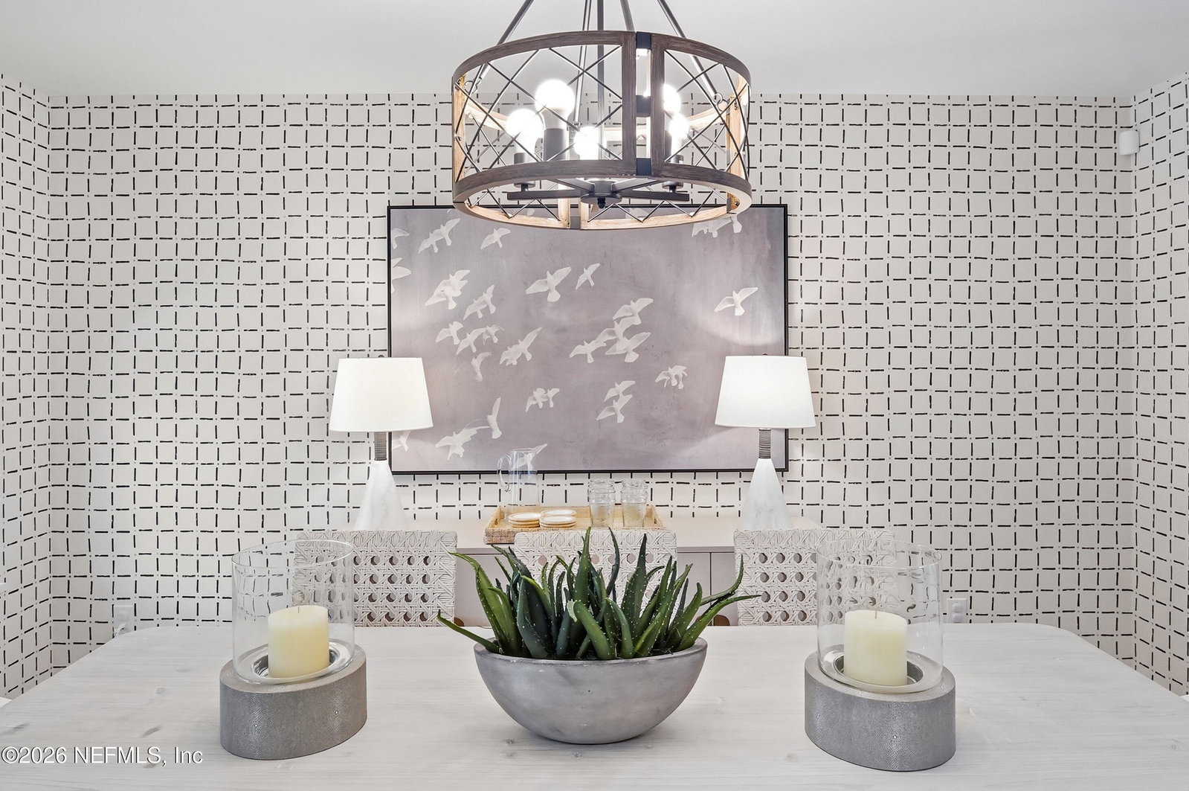
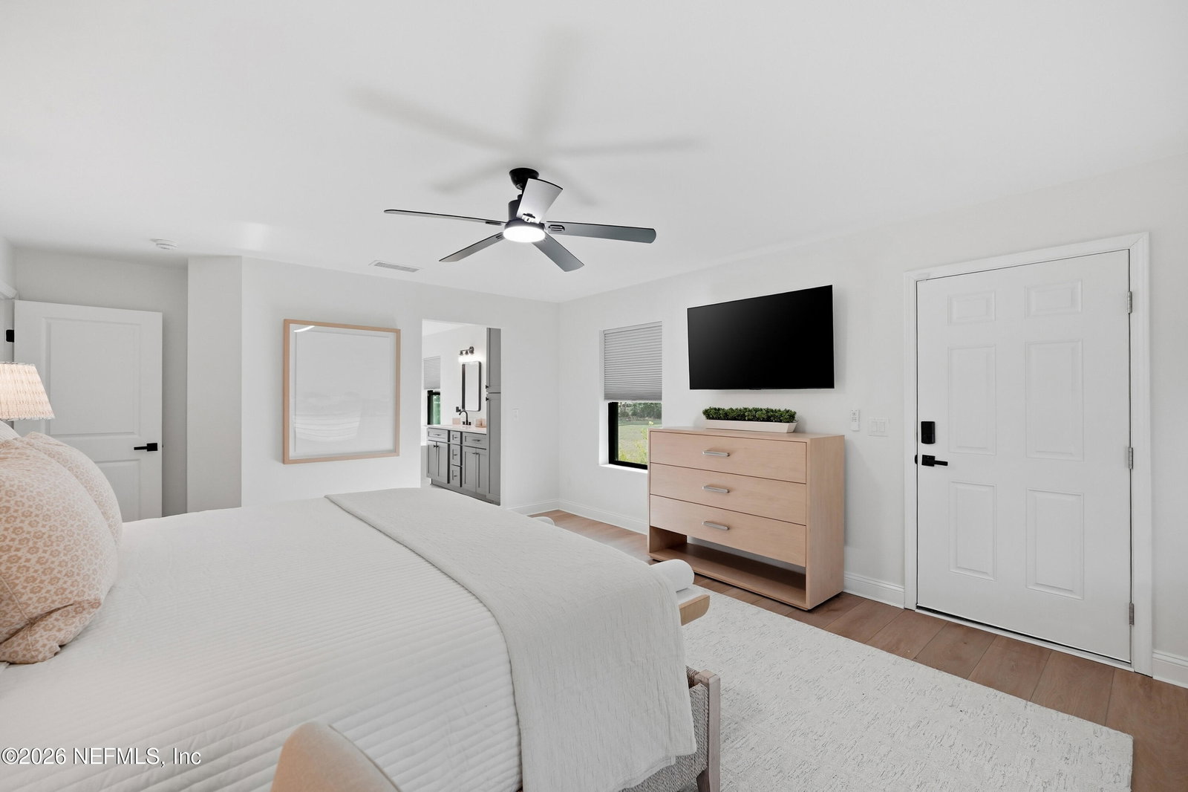
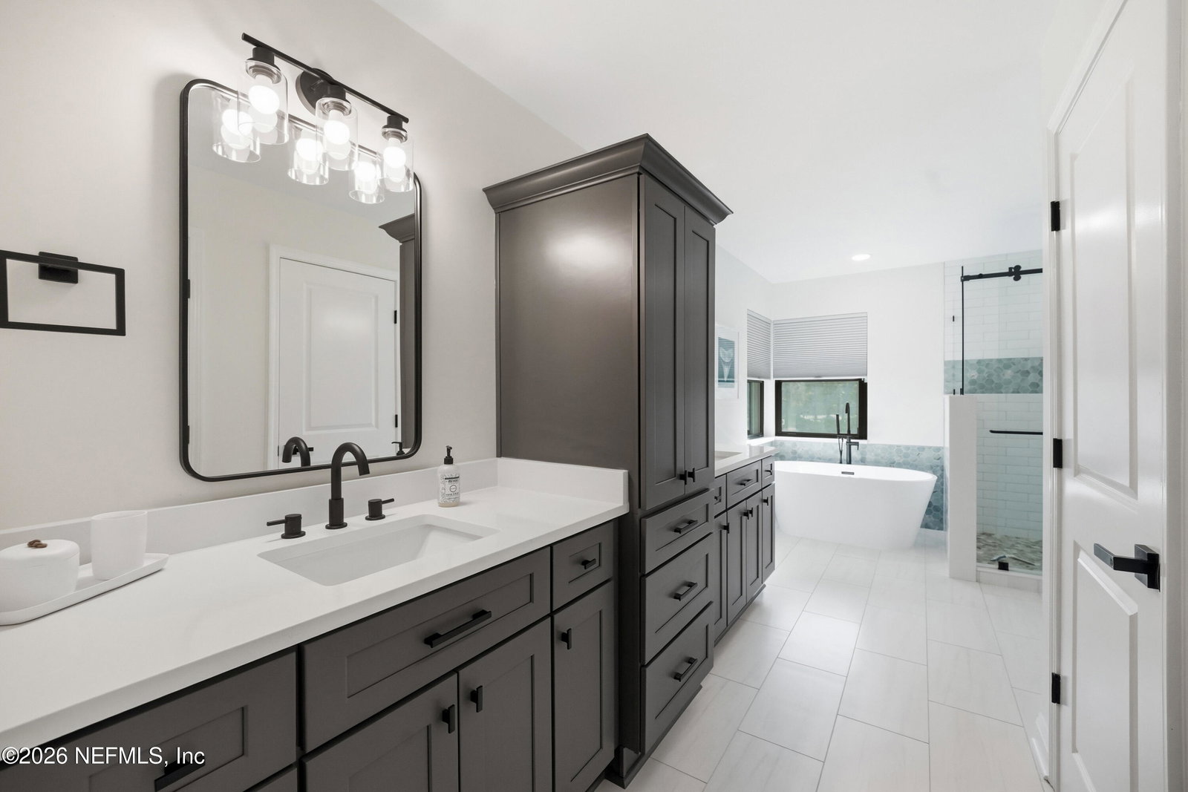
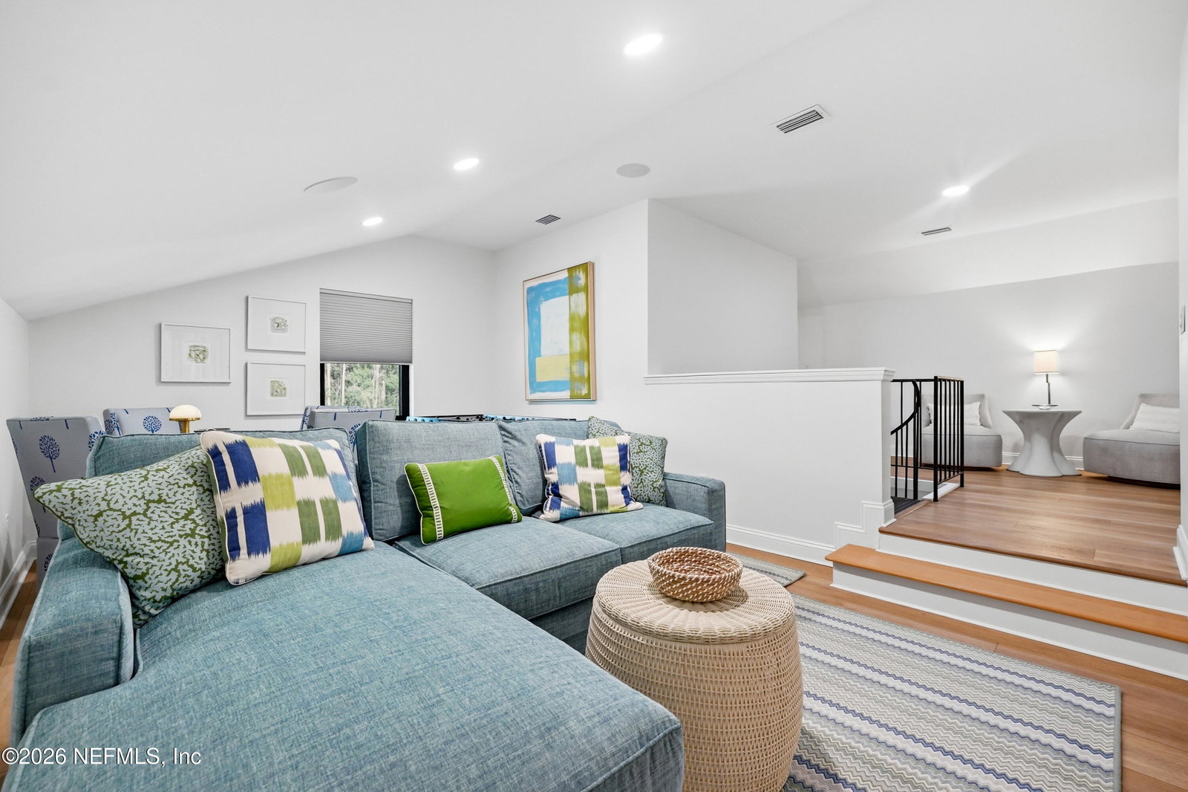
Discover your dream home in Quail Ridge Farms, a modern farmhouse with nearly 3 acres of private land. This thoughtfully rebuilt brick home (2025) offers the perfect blend of modern conveniences, while allowing you to live 99% off the grid, keeping your horse and other animals on your property. Plenty of room for boat toys and your RV, all inside a gated community. There are too many extras, upgrades and unique features of this home to list, like the the 40 new sil fab (owned) solar panels, 4 Tesla GEN 3 power walls, new impact glass windows, doors and garage doors ( better than hurricane rated), 1000 gal owned propane tank, new artisan well that irrigates the entire property, new water softener (owned) with triple filtration system, elegant and timeless furnishings throughout by Mrs Howard's interiors, new Bahia sodding on the entire property, newly restored salt water pool and spa, new enclosure, reflection pond with new bridge. There's much more, so please see the extras - Discover your dream home in Quail Ridge Farms: * Living Space 3,767 sq ft, 4BD, 3.5 BA * NEW circular driveway, designed with pavers and lit lamp posts, gravel added at rear of garage for RV or Boat parking *3 car garage wit NEW shark coating, impact garage door and Tesla charging *NEW Luxury vinyl plank floors, ceramic tile in kitchen and bathrooms, shark coating on wrap around front porch * NEW architectural shingle roof * ceilings flattened throughout * white brick finish, new dormer, and new railings added to the exterior * 40 NEW Silfab solar panels, owned, hurricane rated, low profile, and Tesla powerwall GEN 3 subpanels, new electrical panel, outlets,GFCI's, lighting and fixtures. NEW FPL net meter for selling unused power back to power company. * NEW solid wood retread and stair risers, redesigned railing with horizontal spindles. NEW Custom bench, and a drop zone under the stairs * NEW impact glass windows with quartz sills and designer custom pull-down blinds, along with high-impact exterior doors. These are resistant to flying debris ( better than hurricane rated) *NEW septic system, tank, and drain field. NEW artisan well,oversized water filtration, full property irrigation, NEW 3 stage carbon filter water softener (owned), NEW outdoor shower, NEW car wash station with spot free rinsing * NEW 1000 gallon underground propane tank (owned) *NEW Interior farmhouse doors, hardware and baseboards * NEW security system (owned), includes motion detectors, and four closed-circuit exterior cameras and monitor * NEW heat producing electric fireplace with glass rocks, changeable LED lights, NEW custom mantle * LOW HOA $425 per Quarter *NEW solid wood kitchen cabinetry, soft close, and dovetail drawers, farmhouse sink, stainless appliances,including gas range and stovetops, quartz countertops, large working island with counter seating, Walk-in pantry next to a desk/workspace * Open concept kitchen leads to family room with a spiral staircase that leads to the upstairs loft/bonus room * NEW large flat screen TV's in nearly every room * seperate formal dining room * Downstairs primary bedroom with en-suite, featuring a new soaking tub, glass enclosed shower, custom walk in closet, by Closet by Design, New water closet. There is a private entry to the primary suite from the wrap around front porch * Upstairs Primary #2 includes a spacious Jack'n Jill bathroom leading to Bedroom #3, which could serve as a nursery, office or gym. Bathroom features custom cabinetry, soaking tub, glass enclosed shower, double vanity, new water closet, walk-in closets with custom shelving by Closets by Design. *Upstairs bedroom #4 is shown as an office, features a sleeper sofa, custom wall covering and custom shelving in closet by Closets by Design * Upstairs laundry room, features multipurpose work space. NEW custom cabinetry,folding counter, stainless sink, custom wall covering, New washer and (propane) dryer. Overhead attic access. * Upstairs loft/bonus room, currently shown as a game room offers endless possibilities. There is a foos ball table, and a game/card table with ample seating. Adjacent to the loft is a separate sitting area and a full bath with custom cabinetry and a glass enclosed walk-in shower * All furnishings, area rugs, bedding, accents, wall coverings, and paint are through Mrs Howard's Interior Design, creating a beautiful modern and functional aesthetic * Rebuilt heated saltwater pool and jetted spa, featuring new filtration, plumbing and pump, and water features. Surrounding pool slab was upgraded to code by digging down 2ft and replacing concrete. NEW pool pavers and screened enclosure * New Bahia sodded yard, ready for your horse * Pond at the rear of the property includes a new wood bridge for peaceful reflection *. Riding trail entrance at the foot of the property continues around the entire subdivision * Zoned for Horses, Agricultural, and Residential use
/u.realgeeks.media/toussaintgrouprealty/header.png)
Additional Information
- Year Built
- 1992
- Style
- Traditional
- Stories
- 2
- HOA
- 425
- Lot Description
- Agricultural, Farm, Sprinklers In Front, Sprinklers In Rear, Other
- Interior Features
- Breakfast Bar, Ceiling Fan(s), Entrance Foyer, His and Hers Closets, Kitchen Island, Open Floorplan, Pantry, Primary Downstairs, Smart Thermostat, Walk-In Closet(s), Primary Bathroom -Tub with Separate Shower, Split Bedrooms, Guest Suite
- Fireplace Description
- Electric
- Utilities
- Cable Available, Cable Connected, Electricity Connected, Propane, Water Connected
- Major Appliances
- Dryer, Disposal, Dishwasher, ENERGY STAR Qualified Dishwasher, ENERGY STAR Qualified Freezer, ENERGY STAR Qualified Refrigerator, ENERGY STAR Qualified Washer, ENERGY STAR Qualified Dryer, Gas Cooktop, Gas Range, Microwave, ENERGY STAR Qualified Water Heater, Refrigerator, Tankless Water Heater, Washer, Water Softener Owned
- Cooling
- Central Air, Other, Zoned
- Exterior Features
- Outdoor Shower, Impact Windows
- Pool
- In Ground
- Roof
- Shingle
- Elementary School
- Valley Ridge Academy
- Middle School
- Valley Ridge Academy
- High School
- Allen D. Nease
Listing courtesy of BERKSHIRE HATHAWAY HOMESERVICES FLORIDA NETWORK REALTY.