1126 Shipwatch Drive E, Jacksonville, FL 32225
- $2,999,999
- 6
- BD
- 7
- BA
- 5,860
- SqFt










- List Price
- $2,999,999
- MLS#
- 2156223
- Status
- ACTIVE
- Type
- Single Family Residential
- County
- Duval
- City
- Jacksonville
- Neighborhood
- 043-Intracoastal West-North Of Atlantic Blvd
- Subdivision
- Queens Harbour Cc
- Bedrooms
- 6
- Bathrooms
- 7
- Half-baths
- 1
- Living Area
- 5,860
- Acres
- 0.50
Property Description
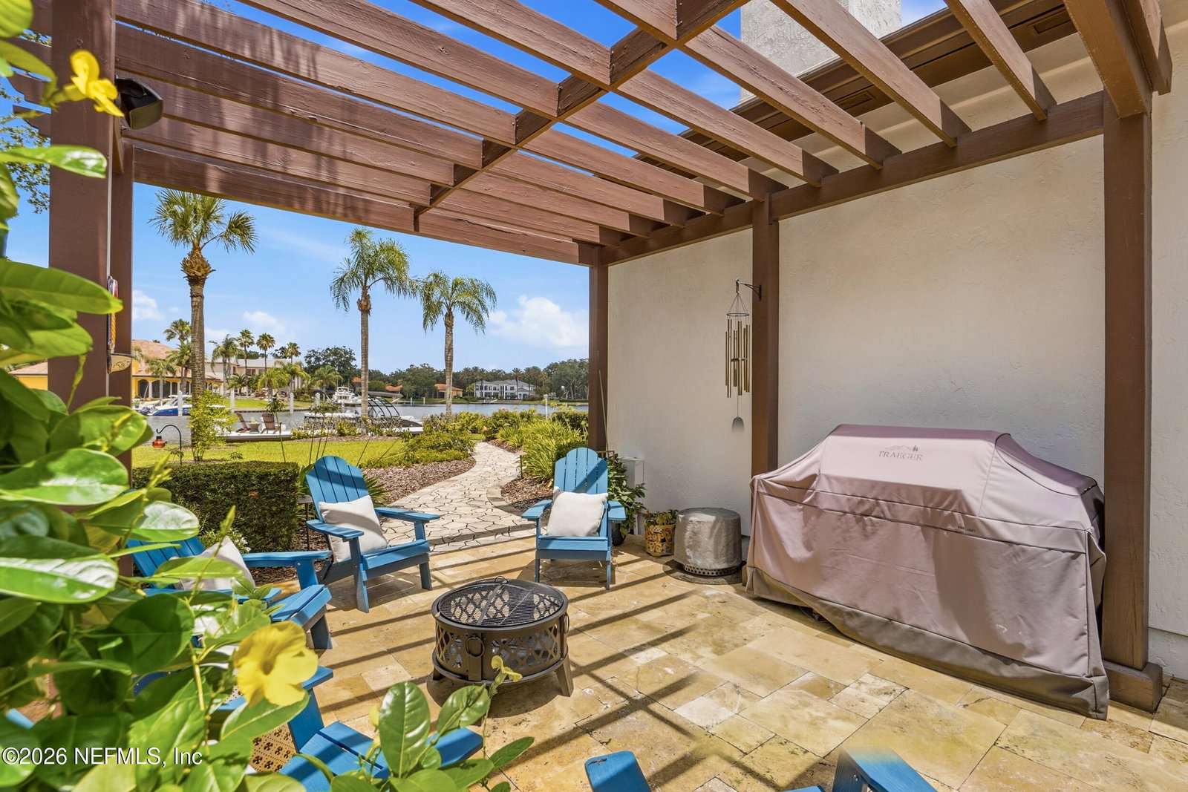
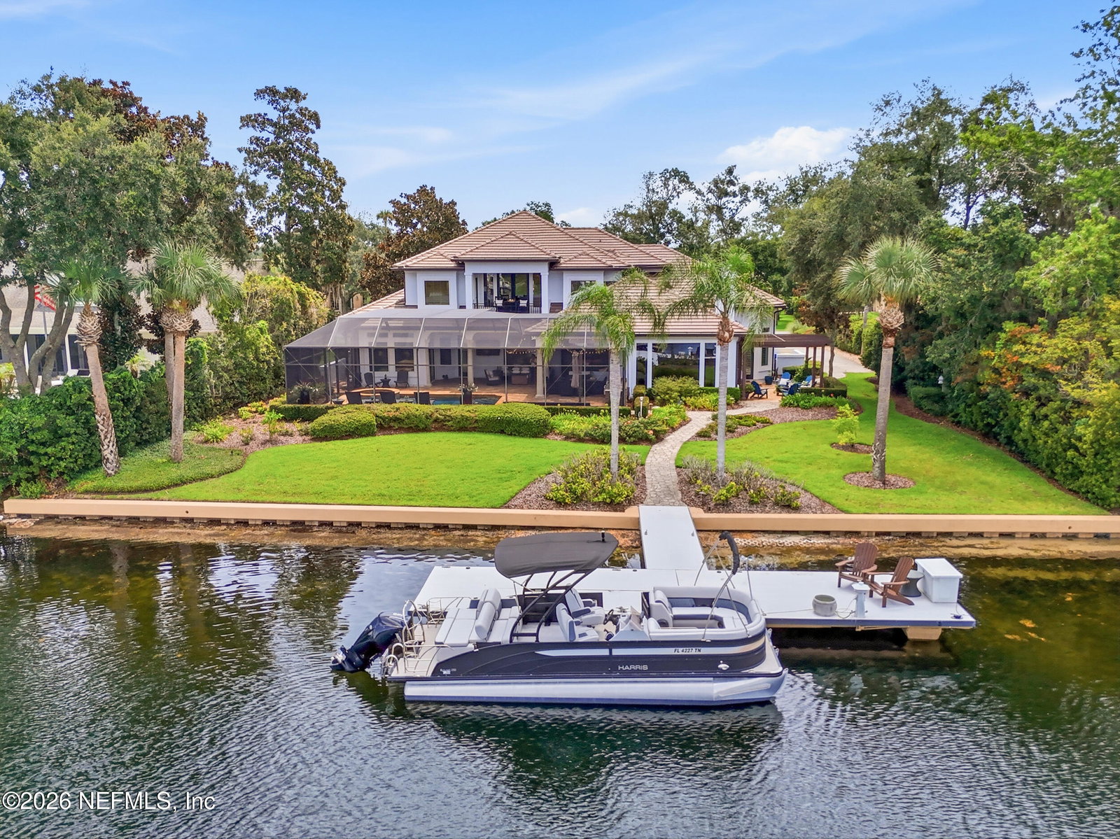
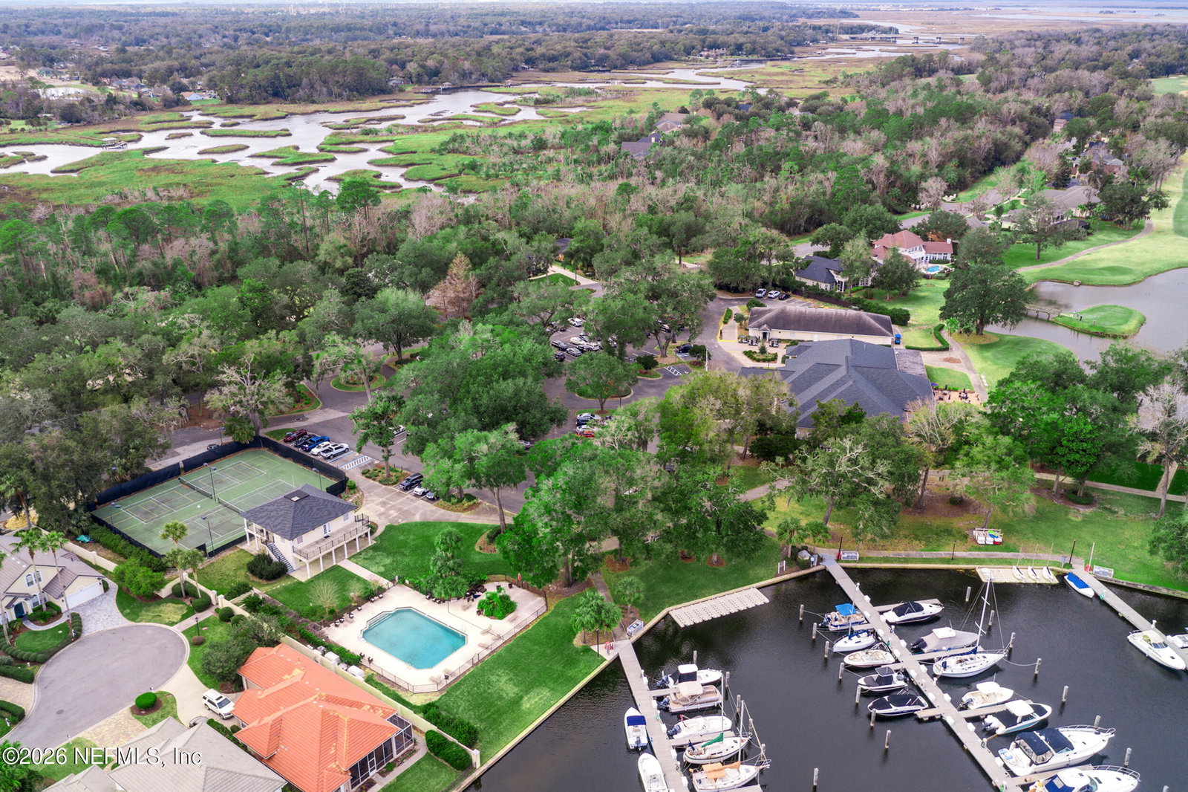
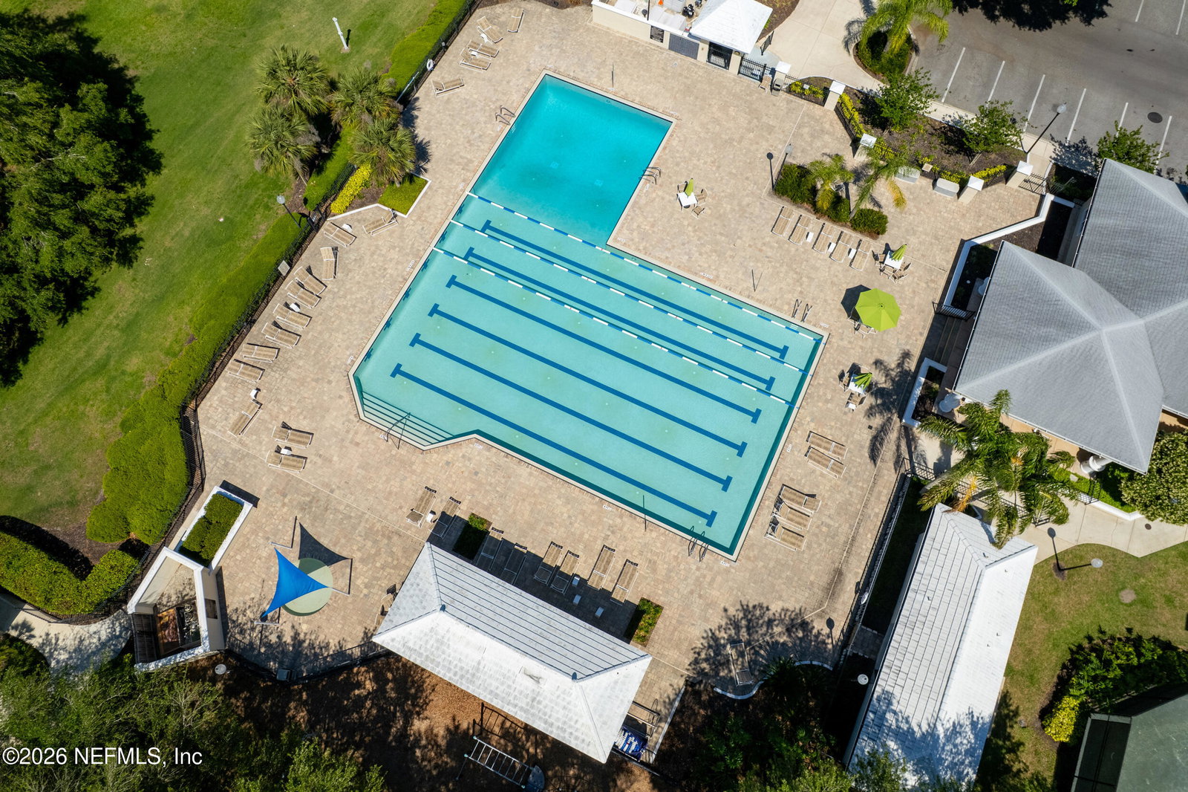
Experience luxury waterfront living in the prestigious gated Queens Harbour Yacht & Country Club. This meticulously maintained estate offers a private 40 foot dock on Queens Harbour's freshwater lagoon with direct Intracoastal Waterway and Atlantic Ocean access through the community's one of a kind lock system. Designed for both everyday living and entertaining, the home features two primary suites on the main level, a dedicated movie theater, multiple gathering spaces, and an oversized three car garage. The resort style backyard showcases a heated saltwater pool and spa, outdoor kitchen, gas fire pit, and pergola. Extensive updates include a new roof (2025), new windows and doors with transferable warranties, updated HVAC systems, spray foam insulation, whole home dehumidification, and a Savant whole home audio system. Minutes from Atlantic Beach, Mayo Clinic, and St. Johns Town Center. Championship golf, tennis, pickleball, private marina, and 24 hour guard gated security.
/u.realgeeks.media/toussaintgrouprealty/header.png)
Additional Information
- Year Built
- 2003
- Stories
- 2
- Community Amenities
- Boat Dock, Boat Slip, Clubhouse, Fitness Center, Golf Course, Gated, Jogging Path, Marina, Maintenance Grounds, Park, Playground, Racquetball, Security, Tennis Court(s), Water, Pickleball, Boat Launch, Children's Pool, Management - Full Time
- HOA
- 1119
- Lot Dimensions
- 120 X 185
- Waterfront Description
- Canal Front, Lagoon, Navigable Water, Ocean Access, River Access, River Front, Seawall, Intracoastal
- Interior Features
- Breakfast Bar, Built-in Features, Ceiling Fan(s), Entrance Foyer, Eat-in Kitchen, His and Hers Closets, In-Law Floorplan, Kitchen Island, Open Floorplan, Pantry, Primary Downstairs, Smart Home, Vaulted Ceiling(s), Wet Bar, Walk-In Closet(s), Primary Bathroom -Tub with Separate Shower, Split Bedrooms, Breakfast Nook
- Fireplace Description
- Gas
- Utilities
- Cable Available, Electricity Connected, Propane, Sewer Connected, Water Connected
- Major Appliances
- Dryer, Disposal, Double Oven, Dishwasher, Freezer, Gas Cooktop, Gas Oven, Gas Range, Ice Maker, Microwave, Refrigerator, Trash Compactor, Washer, Wine Cooler, Water Softener Owned
- Cooling
- Central Air, Electric
- Exterior Features
- Balcony, Courtyard, Dock, Fire Pit, Outdoor Kitchen
- Pool
- Gas Heat, Heated, In Ground, Screen Enclosure, Salt Water, Waterfall
- Roof
- Tile
Listing courtesy of FLUID REALTY, LLC..