6439 Rein Avenue, Jacksonville, FL 32219
- $468,990
- 4
- BD
- 4
- BA
- 2,834
- SqFt



- List Price
- $468,990
- Price Change
- ▲ $4,000 1787875819
- MLS#
- 2161281
- Status
- ACTIVE
- Type
- Single Family Residential
- New Construction
- Yes
- County
- Duval
- City
- Jacksonville
- Neighborhood
- 081-Marietta/Whitehouse/Baldwin/Garden St
- Subdivision
- Saddle Oaks
- Bedrooms
- 4
- Bathrooms
- 4
- Half-baths
- 1
- Living Area
- 2,834
- Acres
- 0.15
Property Description
Under construction: Ready October 2026! NO CDD FEES! This neighborhood is truly one-of-a-kind! Welcome to the Marshlight floor plan by Lennar, a beautifully designed two-story home offering a spacious and functional layout with the convenience of a main-level owner's suite, complete with a private full bathroom and walk-in closet. The stylish kitchen flows seamlessly into the café and family room, creating an inviting open-concept living space with direct access to a spacious covered porch--perfect for relaxing or entertaining. A secondary bedroom is conveniently located near the foyer and formal dining room. Upstairs, two additional bedrooms share a versatile loft, providing flexible space for a home office, media area, or playroom. Lennar's Everything's Included features include white cabinetry, 42-inch upper cabinets, white quartz kitchen countertops, and Frigidaire stainless steel appliances, including a range, dishwasher, microwave, and refrigerator. (Conditions may apply)
/u.realgeeks.media/toussaintgrouprealty/header.png)
Additional Information
- Year Built
- 2026
- Style
- Ranch
- Stories
- 1
- Community Amenities
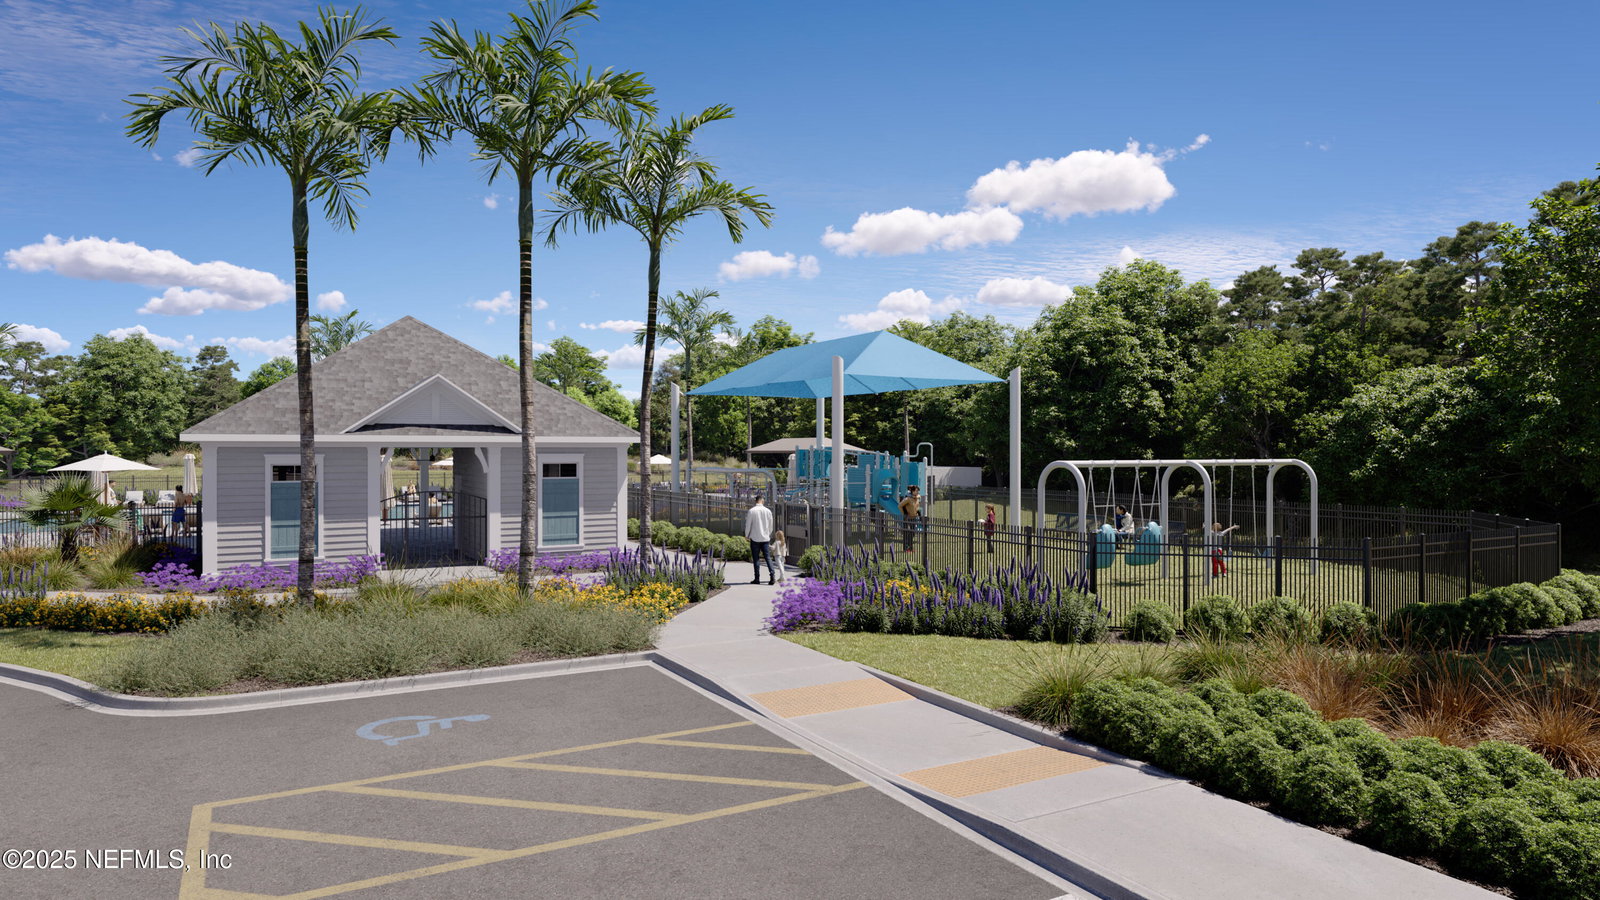
- Dog Park, Playground, Trash
- HOA
- 264
- Lot Dimensions
- 50 X 125
- Lot Description
- Sprinklers In Front, Sprinklers In Rear
- Interior Features
- Breakfast Bar, Entrance Foyer, Kitchen Island, Open Floorplan, Pantry, Smart Thermostat, Walk-In Closet(s), Primary Bathroom - Shower No Tub, Split Bedrooms, Breakfast Nook
- Utilities
- Cable Available, Electricity Connected, Sewer Connected, Water Connected
- Major Appliances
- Dryer, Disposal, Dishwasher, Electric Cooktop, Electric Oven, Electric Range, Electric Water Heater, Ice Maker, Microwave, Refrigerator, Washer
- Cooling
- Central Air, Electric
- Roof
- Shingle
- Middle School
- Select One
Listing courtesy of LENNAR REALTY INC.